Skip main navigation
Closed
  • $450,000

    1254 Maxfli Dr, Akron, OH 44312

    4beds
    4,930sqft
    Single Family Residence
    Built in 1998
    0.65 Acres Lot
    $450,600 Zestimate®
    $91/sqft
    $3,917 Estimated rent

    Home value

    $450,600

    $428,000 - $473,000

    $3,917/mo

    Zestimate® history
    Loading
    Loading...

    Owner options

    List your home for rent

    $3,917/mo

    Rent Zestimate®

    Find your next renter with Zillow Rental Manager. Plus, with online applications, you can quickly screen prospective tenants – for free.

    Learn more

    $3,917/mo

    Rent Zestimate®

    Refinance and save

    $2,959/mo

    Est. payment

    Refinancing to a lower rate could help reduce your monthly payments and save thousands over the life of the loan.

    See today's rates

    $2,959/mo

    Est. payment

    Explore your selling options

    Work with a Zillow partner agent

    Leverage their expertise and Zillow's premium Showcase listings to get your home seen by more buyers.

    Get started

    List with your own agent

    Get your home in front of millions of buyers by listing it on Zillow.

    Learn how to do it

    Sell it yourself

    Take full control of how buyers see your home on Zillow by listing For Sale by Owner (FSBO).

    List your home

    What's special

    Brick colonialFirst floor laundry roomLarge picture windowsSpacious finished basementLarge family roomVaulted ceilings with skylightsEnclosed room off entryway
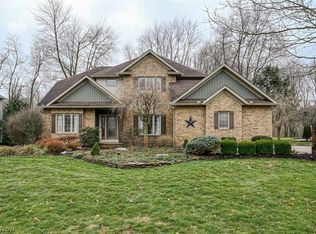
    Welcome to 1254 Maxfli Dr. This beautiful brick Colonial is situated on over a half acre and the backyard opens to the majestic Chenoweth Country Club Golf Course! The spacious Great Room features vaulted ceilings with skylights and wood burning fireplace. The large picture windows offer great views of backyard and golf course and bathe the room with natural light. The Eat-In Kitchen is expansive with plenty of countertop & cabinet space and there is a large formal Dining Room adjacent. Main floor also features a large family room, enclosed room off entryway, as well as half bath AND first floor laundry room. The second level brings four very large bedrooms...the master bedroom is absolutely enormous and enjoys a sitting room, dual walk in closets, and a gorgeous master bath complete with jacuzzi tub! Another full bathroom with dual vanity is situated right down the hall. There is a spacious finished basement also with wood burning fireplace and full bathroom. The space is large enough to accommodate a wide variety of functions. There is also a unique entertainment/bar area separate from the expansive finished recreation room space. Property needs some cosmetics and updating, but a truly breath taking property awaits on the other side. Beautiful location and neighborhood. Don't miss your opportunity to tour this home and see all of its amazing features for yourself, make your appointment today!!!

    Zillow last checked:

    Listing updated:

    Listed by:

    David S Callander 330-867-4266 crr.realestate@gmail.com,

    Century 21 Carolyn Riley RL. Est. Srvcs, Inc.

    Bought with:

    Dayna Edwards, 2019002006

    EXP Realty, LLC.

    Jessica VanRyzin, 2016003694

    EXP Realty, LLC.

    Source: MLS Now,MLS#: 5126659MLS LogoOriginating MLS: Akron Cleveland Association of REALTORS

    Facts & features

    Interior

    Bedrooms & bathrooms
    • Bedrooms: 4
    • Bathrooms: 4
    • Full bathrooms: 3
    • 1/2 bathrooms: 1
    • Main level bathrooms: 1
    Heating
    • Forced Air, Fireplace(s), Gas
    Cooling
    • Central Air, Ceiling Fan(s)
    Appliances
    • Included: Dishwasher, Disposal
    Features
    • Wet Bar, Ceiling Fan(s), Eat-in Kitchen, Vaulted Ceiling(s), Jetted Tub
    • Basement: Full,Partially Finished,Sump Pump
    • Number of fireplaces: 2
    • Fireplace features: Wood Burning
    Interior area
    • Total structure area: 4,930
    • Total interior livable area: 4,930 sqft
    • Finished area above ground: 4,130
    • Finished area below ground: 800

    Property

    Parking
    • Total spaces: 3
    • Parking features: Attached, Garage
    • Attached garage spaces: 3
    Features
    • Levels: Two
    • Stories: 2
    • Patio & porch: Patio
    • Has view: Yes
    • View description: Golf Course, Neighborhood
    • Frontage type: Golf Course
    Lot
    • Size: 0.65 Acres
    • Features: On Golf Course
    Details
    • Parcel number: 5110043
    • Special conditions: Real Estate Owned

    Construction

    Type & style
    • Home type: SingleFamily
    • Architectural style: Colonial
    • Property subtype: Single Family Residence
    Materials
    • Brick
    • Roof: Asphalt,Fiberglass
    Condition
    • Fixer
    • Year built: 1998

    Utilities & green energy

    • Sewer: Public Sewer
    • Water: Well

    Community & HOA

    Community
    • Security: Security System, Smoke Detector(s)
    • Subdivision: Chenoweth Country Club Estates
    HOA
    • Has HOA: No
    Location
    • Region: Akron

    Financial & listing details

    • Price per square foot: $91/sqft
    • Tax assessed value: $464,360
    • Annual tax amount: $9,772
    • Date on market: 5/28/2025
    • Cumulative days on market: 451 days
    • Listing terms: Cash,Conventional

    Price history

    DateEventPrice
    6/29/2026Sold$450,000+5.7%$91/sqft
    Source: MLS Now #5126659 Report a problem
    11/18/2024Sold$425,700+9.4%$86/sqft
    Source: Public Record Report a problem
    3/22/2016Price change$389,000-1.5%$79/sqft
    Source: Coldwell Banker Hunter Realty #3707627 Report a problem
    3/19/2016Price change$395,000+1.5%$80/sqft
    Source: Coldwell Banker Hunter Realty #3707627 Report a problem
    2/24/2016Price change$389,000-1.5%$79/sqft
    Source: Coldwell Banker Hunter Realty #3707627 Report a problem
    2/4/2016Price change$395,000-1.2%$80/sqft
    Source: Coldwell Banker Hunter Realty #3707627 Report a problem
    12/5/2015Price change$399,900-1.3%$81/sqft
    Source: Hunter Realty #3707627 Report a problem
    8/26/2015Price change$405,000-2.4%$82/sqft
    Source: Coldwell Banker Hunter Realty #3707627 Report a problem
    7/6/2015Price change$414,900-1%$84/sqft
    Source: Coldwell Banker Hunter Realty #3707627 Report a problem
    5/29/2015Price change$419,000-2.3%$85/sqft
    Source: Coldwell Banker Hunter Realty #3707627 Report a problem
    5/9/2015Listed for sale$429,000+7.5%$87/sqft
    Source: Coldwell Banker Hunter Realty #3707627 Report a problem
    1/25/2014Listing removed$398,900$81/sqft
    Source: Coldwell Banker Hunter Realty #3469322 Report a problem
    1/16/2014Listed for sale$398,900+674.6%$81/sqft
    Source: Coldwell Banker Hunter Realty #3469322 Report a problem
    6/19/1998Sold$51,500$10/sqft
    Source: Public Record Report a problem

    Public tax history

    YearProperty taxesTax assessment
    2025$10,599 +8.5%$162,520
    2024$9,772 +4.8%$162,520
    2023$9,324 +3.8%$162,520 +26%
    2022$8,985 +7.3%$128,990
    2021$8,378 $128,990
    2020-- $128,990 +12.1%
    2019$8,763 +14.5%$115,088 0%
    2018$7,657 +16%$115,090
    2017$6,600 $115,090 +21.2%
    2016$6,600 $94,980
    2015$6,600 +1.2%$94,980
    2014$6,522 +3.6%$94,980 +3.1%
    2013$6,293 -0.9%$92,130
    2012$6,351 +4.8%$92,130 0%
    2011$6,061 -3.9%$92,131 -10.4%
    2010$6,304 $102,785
    2009-- $102,785
    2008$5,747 -31%$102,785 +1.6%
    2007$8,324 +57.3%$101,179
    2006$5,293 +2.5%$101,179
    2005$5,162 $101,179
    2004-- $101,179
    2003$5,093 -2.9%$101,179
    2002$5,243 +2.1%$101,179 +8.4%
    2001$5,134 -1.1%$93,342
    2000$5,188 $93,342
    Find assessor info on the county website

    Neighborhood: 44312

    Nearby schools

    GreatSchools rating
    Schools provided by the listing agent
    • District: Springfield LSD Summit- 7713

    Source: MLS Now. This data may not be complete. We recommend contacting the local school district to confirm school assignments for this home.

    Get a cash offer in 3 minutes
    Find out how much your home could sell for in as little as 3 minutes with a no-obligation cash offer.
    Estimated market value
    $450,600
    Get a cash offer in 3 minutes
    Find out how much your home could sell for in as little as 3 minutes with a no-obligation cash offer.
    Estimated market value
    $450,600