Welcome to your dream home in the heart of East Nashville! This fully restored 1925 brick home is a gem steps away from Riverside Village. Impeccable craftsmanship blends seamlessly with original details throughout. The kitchen boasts quartz counters, GE Café series appliances, a pot filler, oversize pantry, and custom-built floating oak shelves. The mudroom is a marvel with custom tile, built-ins, and ample storage. Designer lighting and wallpaper grace every room. The primary suite is a sanctuary with 12-foot vaulted ceilings, wood beams, multiple walk-in closets, and a luxurious ensuite featuring a freestanding tub, stunning shower, and custom wallpaper. Outside, a half-acre lot awaits with an electric gate, oversize custom pergola, and fire pit. Restored by East Nashville's own Robert Drimmer, this home is truly breathtaking. Don't miss your chance to call it yours!
Closed
$950,000
1254 McGavock Pike, Nashville, TN 37216
4beds
2,375sqft
Single Family Residence, Residential
Built in 1933
0.59 Acres Lot
$963,000 Zestimate®
$400/sqft
$3,704 Estimated rent
Home value
$963,000
$896,000 - $1.02M
$3,704/mo
Zestimate® history
Owner options
List your home for rent
$3,704/mo
Rent Zestimate®
Find your next renter with Zillow Rental Manager. Plus, with online applications, you can quickly screen prospective tenants – for free.
$3,704/mo
Rent Zestimate®
Refinance and save
$5,598/mo
Est. payment
Refinancing to a lower rate could help reduce your monthly payments and save thousands over the life of the loan.
$5,598/mo
Est. payment
Explore your selling options
Work with a Zillow partner agent
Leverage their expertise and Zillow's premium Showcase listings to get your home seen by more buyers.
Get startedList with your own agent
Get your home in front of millions of buyers by listing it on Zillow.
Learn how to do itSell it yourself
Take full control of how buyers see your home on Zillow by listing For Sale by Owner (FSBO).
List your homeWhat's special
Heart of east nashvilleHalf - acre lotBuilt - insQuartz countersWood beamsAmple storageGe cafe series appliances
Zillow last checked:
Listing updated:
Listed by:
Robert Drimmer 609-462-6636,
Compass Tennessee, LLC
Bought with:
Robert Drimmer, 321053
Compass Tennessee, LLC
Source: RealTracs MLS as distributed by MLS GRID,MLS#: 2635272
Facts & features
Interior
Bedrooms & bathrooms
- Bedrooms: 4
- Bathrooms: 2
- Full bathrooms: 2
- Main level bedrooms: 2
Bedroom 1
- Features: Walk-In Closet(s)
- Level: Walk-In Closet(s)
- Area: 320 Square Feet
- Dimensions: 20x16
Bedroom 2
- Area: 325 Square Feet
- Dimensions: 25x13
Bedroom 3
- Area: 144 Square Feet
- Dimensions: 12x12
Bedroom 4
- Area: 144 Square Feet
- Dimensions: 12x12
Dining room
- Area: 130 Square Feet
- Dimensions: 13x10
Kitchen
- Area: 220 Square Feet
- Dimensions: 22x10
Living room
- Area: 322 Square Feet
- Dimensions: 23x14
Heating
- Central, Electric
Cooling
- Central Air, Electric
Appliances
- Included: Dishwasher, Disposal, Microwave, Refrigerator, Gas Oven, Gas Range
Features
- Extra Closets, High Ceilings, Pantry, Walk-In Closet(s)
- Flooring: Wood, Marble, Tile
- Basement: Unfinished
- Number of fireplaces: 1
- Fireplace features: Gas
Interior area
- Total structure area: 2,375
- Total interior livable area: 2,375 sqft
- Finished area above ground: 2,375
Property
Parking
- Total spaces: 7
- Parking features: Driveway
- Uncovered spaces: 7
Features
- Levels: Two
- Stories: 2
- Patio & porch: Patio, Covered, Porch
Lot
- Size: 0.59 Acres
- Dimensions: 110 x 254
Details
- Parcel number: 07207021000
- Special conditions: Standard
Construction
Type & style
- Home type: SingleFamily
- Architectural style: Cape Cod
- Property subtype: Single Family Residence, Residential
Materials
- Brick
Condition
- New construction: No
- Year built: 1933
Utilities & green energy
- Sewer: Public Sewer
- Water: Public
- Utilities for property: Electricity Available, Water Available
Community & HOA
Community
- Subdivision: Inglewood
HOA
- Has HOA: No
Location
- Region: Nashville
Financial & listing details
- Price per square foot: $400/sqft
- Tax assessed value: $948,300
- Annual tax amount: $4,106
- Date on market: 3/26/2024
- Electric utility on property: Yes
Price history
| Date | Event | Price |
|---|---|---|
| 3/26/2024 | Sold | $950,000+127.1%$400/sqft |
Source:  RealTracs MLS as distributed by MLS GRID #2635272 Report a problem RealTracs MLS as distributed by MLS GRID #2635272 Report a problem | ||
| 10/24/2023 | Sold | $418,300-39.8%$176/sqft |
Source: RealTracs MLS as distributed by MLS GRID #2584634 Report a problem | ||
| 3/16/2023 | Listing removed | -- |
Source: RealTracs MLS as distributed by MLS GRID #2486827 Report a problem | ||
| 2/10/2023 | Listed for sale | $695,000+313.7%$293/sqft |
Source: RealTracs MLS as distributed by MLS GRID #2486827 Report a problem | ||
| 5/6/2005 | Sold | $168,000+40.2%$71/sqft |
Source: Public Record Report a problem | ||
| 10/6/2004 | Sold | $119,858-31.5%$50/sqft |
Source: Public Record Report a problem | ||
| 8/28/2003 | Sold | $175,000+18.2%$74/sqft |
Source: Public Record Report a problem | ||
| 8/23/2001 | Sold | $148,000$62/sqft |
Source: Public Record Report a problem | ||
Public tax history
| Year | Property taxes | Tax assessment |
|---|---|---|
| 2025 | $6,671 +62.5% | $237,075 +87.9% |
| 2024 | $4,106 | $126,175 |
| 2023 | $4,106 | $126,175 |
| 2022 | $4,106 -1% | $126,175 |
| 2021 | $4,149 +9.8% | $126,175 +41% |
| 2020 | $3,777 +33.8% | $89,475 |
| 2019 | $2,823 | $89,475 |
| 2018 | $2,823 | $89,475 |
| 2017 | $2,823 | $89,475 +82.1% |
| 2016 | $2,823 +27.2% | $49,125 |
| 2015 | $2,218 | $49,125 |
| 2014 | $2,218 | $49,125 |
| 2013 | -- | $49,125 +9.6% |
| 2012 | -- | $44,825 |
| 2011 | -- | $44,825 |
| 2010 | -- | $44,825 |
| 2009 | -- | $44,825 +12.6% |
| 2008 | -- | $39,800 |
| 2007 | -- | $39,800 |
| 2006 | -- | -- |
| 2005 | -- | -- |
| 2004 | -- | -- |
| 2003 | -- | -- |
| 2002 | -- | -- |
| 2001 | -- | -- |
| 2000 | -- | -- |
Find assessor info on the county website
Neighborhood: South Inglewood
Nearby homes
- $616,2003 bd3 ba1.9k sqft2935 Glenmeade Dr, Nashville, TN 37216Off Market
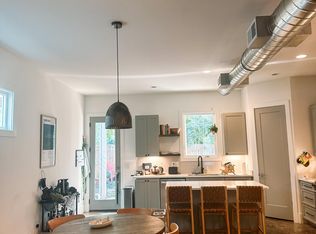
- $693,3003 bd3 ba2.5k sqft1260 McGavock Pike, Nashville, TN 37216Off Market
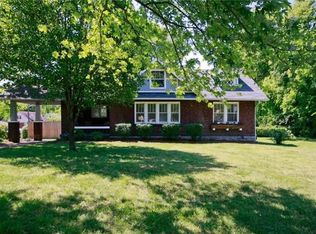
- $603,3003 bd2 ba1.8k sqft2933 Glenmeade Dr, Nashville, TN 37216Off Market
- $549,200-- bd-- ba-- sqft1259 McGavock Pike, Nashville, TN 37216Off Market
- $511,2002 bd1 ba1.3k sqft2931 Glenmeade Dr, Nashville, TN 37216Off Market
- $449,6003 bd1 ba1.5k sqft2929 Glenmeade Dr, Nashville, TN 37216Off Market
- $402,9003 bd1 ba1.1k sqft2920 Lee Davis Rd, Nashville, TN 37216Off Market
- $587,5003 bd2 ba1.8k sqft1250 McGavock Pike, Nashville, TN 37216Off Market
Nearby schools
GreatSchools rating
- 5/10Inglewood Elementary SchoolGrades: PK-5Distance: 0.4 mi
- 3/10Stratford Comp High SchoolGrades: 6-12Distance: 0.7 mi
- 6/10Isaac Litton Middle SchoolGrades: 6-8Distance: 1.7 mi
Schools provided by the listing agent
- Elementary: Inglewood Elementary
- Middle: Stratford STEM Magnet School Lower Campus
- High: Stratford STEM Magnet School Upper Campus
Source: RealTracs MLS as distributed by MLS GRID. This data may not be complete. We recommend contacting the local school district to confirm school assignments for this home.
Get a cash offer in 3 minutes
Find out how much your home could sell for in as little as 3 minutes with a no-obligation cash offer.
Estimated market value
$963,000
Get a cash offer in 3 minutes
Find out how much your home could sell for in as little as 3 minutes with a no-obligation cash offer.
Estimated market value
$963,000
- Tennessee
- Davidson County
- Nashville
- 37216
- South Inglewood
- 1254 McGavock Pike
Nearby cities
Nearby neighborhoods
Nearby zip codes
Other Nashville Topics
