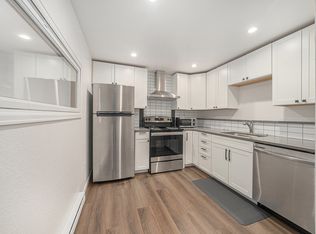
PRIVATE 1-BEDROOM LONGMONT HOME WITH LANDLORD-PAID UTILITIES QUICK FACTS Location: Longmont / Wolf Creek Neighborhood Beds/Baths: 1 Bed / 1 Bath Parking: street parking Pets: 2 pets considered; no large dogs Laundry: Washer/Dryer Included Available: 7/6/26 Lease Term: 12 months/Flexible Utilities: Landlord pays for electricity, gas, water, sewer, and trash. 1G Fiber Internet included. WHY YOULL LOVE THIS HOME -Private 1-bedroom, 1-bath Longmont unit in the Wolf Creek area - Landlord-paid electricity, gas, water, sewer, and trash help simplify monthly expenses -Professionally managed by RES - Fast maintenance response -No hidden fees HOME FEATURES Layout & Flow This lower-level / Unit B residence offers a practical private living setup with a comfortable main living area, bedroom, bathroom, and functional everyday layout. The home is part of a residential property in Longmonts Wolf Creek neighborhood. Kitchen & Appliances Fridge, Freezer, microwave, stove, dishwasher Interior Details LVP and Carpet throughout, with a basement included, electric baseboard heating. Exterior & Outdoor Space Residential setting in the Wolf Creek neighborhood, fenced-in side yard Fees & Deposits Security Deposit: Equal to one months rent Application Fee: $50 per adult (RFC) Resident Facilitation Charge: 1% of monthly rent Pet Rent, if applicable: $35/month/pet Pet Deposit, if applicable: $300/pet RFC: In addition to rent, tenants will pay a monthly residence facilitation and payment processing fee of 1% of the monthly rental amount. This fee is intended to offset our expenses related to services provided to tenants, including: tenant walkthroughs when requested, preparing and including move-in and move-out documentation to tenants, as well as processing physical paper rental payments, maintaining a tenant portal, and paying software fees that enable online rental payments. Policies & Restrictions No smoking. No marijuana growing. Pets: 1 pet allowed with no large dogs MANAGEMENT / LICENSING Real Estate Solutions, License Number EC100031872 PORTABLE SCREENING REPORT For us to use your credit/screening report, it must meet the following criteria: 1. The report must be from Equifax, Experian, or TransUnion. 2. It must include your name. 3. It must include your contact information. 4. It must include verification of your income and employment. 5. It must include your last-known address. 6. It must be dated within the past 30 days.
This property is not currently displayed as for sale or rent on Zillow. This may be different from what's on other websites or public sources.