Step into this beautifully updated ranch home, where contemporary design meets cozy comfort. The open floor plan creates an inviting atmosphere, seamlessly blending bright and airy spaces with more intimate areas. Newer windows make it oh-so-quiet... Throughout the home, bold lighting fixtures make a statement, adding character and style.The heart of the home is the updated kitchen, featuring sleek white cabinetry, stainless steel appliances, and an abundance of storage. The ideal island offers a convenient breakfast bar and a built-in wine fridge, making it perfect for casual meals or entertaining guests. Adjacent to the kitchen, the den exudes warmth and charm with a cozy fireplace and a stylish wet bar, complete with wine storage. French doors open to the spacious deck, providing picturesque views of the large, grassy backyard. The spacious primary suite on the main level boasts a tray ceiling, adding architectural elegance. The en suite bath offers a spa-like retreat with dual vanities and a large glass-enclosed shower. Two additional bedrooms on the main share a well-appointed secondary bathroom, offering both comfort and privacy for family or guests.The terrace level is truly impressive with endless possibilities, offering versatile bonus rooms that can easily transform into whatever you need—whether it’s an office, bar, game room, or additional living space. A fourth bedroom with an adjoining en suite full bathroom creates a private guest retreat. There's even an adjoining nook, complete with beautiful access to the backyard, making it a perfect work-from-home sanctuary.The outdoor living space is equally impressive, with a sprawling deck that overlooks the lush backyard. The fire pit area adds a charming touch, creating the ideal setting for crisp evening entertaining or quiet time under the stars. Views of the Buckhead city skyline in the winter and fireworks in the summer from the back deck and the fire pit are a lovely added bonus. This updated ranch home offers a perfect balance of modern amenities and comfortable living spaces, conveniently located in the Morris Brandon School District and close to Memorial Park, Bitsy Grant Tennis Center/Bobby Jones Golf Course, an exceptional YMCA and 75, making it an exceptional place to call home. Come see it for yourself...
Closed
Zillow last checked:
Listing updated:
Bought with:
Nada Massoud, 379448
HomeSmart
Source: FMLS GA,MLS#: 7550294
Price history
| Date | Event | Price |
|---|---|---|
| 12/5/2025 | Listing removed | $1,275,000$359/sqft |
Source:  FMLS GA #7670734 Report a problem FMLS GA #7670734 Report a problem | ||
| 12/3/2025 | Listing removed | $5,500$2/sqft |
Source: FMLS GA #7614349 Report a problem | ||
| 10/28/2025 | Listed for sale | $1,275,000+21.4%$359/sqft |
Source: FMLS GA #7670734 Report a problem | ||
| 10/2/2025 | Price change | $5,500-6.8%$2/sqft |
Source: FMLS GA #7614349 Report a problem | ||
| 8/12/2025 | Price change | $5,900-11.3%$2/sqft |
Source: FMLS GA #7614349 Report a problem | ||
| 7/3/2025 | Listed for rent | $6,650$2/sqft |
Source: Zillow Rentals Report a problem | ||
| 5/5/2025 | Sold | $1,050,000$295/sqft |
Source: FMLS GA #7550294 Report a problem | ||
| 4/15/2025 | Pending sale | $1,050,000$295/sqft |
Source: FMLS GA #7550294 Report a problem | ||
| 4/3/2025 | Listed for sale | $1,050,000+68%$295/sqft |
Source: FMLS GA #7550294 Report a problem | ||
| 9/1/2016 | Sold | $625,000-2.3%$176/sqft |
Source:  FMLS GA #5719590 Report a problem FMLS GA #5719590 Report a problem | ||
| 7/25/2016 | Pending sale | $639,900$180/sqft |
Source: DORSEY ALSTON REALTORS #5719590 Report a problem | ||
| 7/13/2016 | Listed for sale | $639,900+70.2%$180/sqft |
Source: DORSEY ALSTON REALTORS #5719590 Report a problem | ||
| 3/24/2016 | Sold | $376,000+25.3%$106/sqft |
Source: Public Record Report a problem | ||
| 3/18/2014 | Sold | $300,000$84/sqft |
Source: Public Record Report a problem | ||
Nearby homes
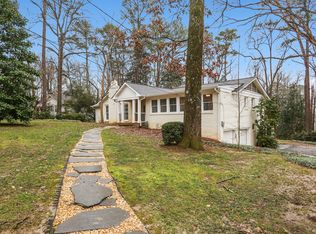
- $1,268,4005 bd4 ba3.5k sqft1266 Moores Mill Rd NW, Atlanta, GA 30327Off Market
- $1,345,3004 bd4 ba3.3k sqft1242 Moores Mill Rd NW, Atlanta, GA 30327Off Market
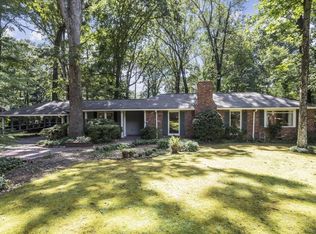
- $857,7003 bd2 ba2k sqft1280 Moores Mill Rd NW, Atlanta, GA 30327Off Market
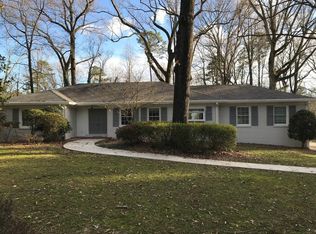
- $1,116,8005 bd4 ba3.1k sqft1220 Moores Mill Rd NW, Atlanta, GA 30327Off Market
Get a cash offer in 3 minutes
Find out how much your home could sell for in as little as 3 minutes with a no-obligation cash offer.
Estimated market value
$1,020,600
