Skip main navigation
Off market
  • $286,000

    1254 N Fairway Dr #18, Apopka, FL 32712

    3beds
    1,517sqft
    Townhouse
    Built in 2005
    1,158 Square Feet Lot
    $286,000 Zestimate®
    $189/sqft
    $2,199 Estimated rent

    Home value

    $286,000

    $272,000 - $300,000

    $2,199/mo

    Zestimate® history
    Loading
    Loading...

    Owner options

    List your home for rent

    $2,199/mo

    Rent Zestimate®

    Find your next renter with Zillow Rental Manager. Plus, with online applications, you can quickly screen prospective tenants – for free.

    Learn more

    $2,199/mo

    Rent Zestimate®

    Refinance and save

    $2,292/mo

    Est. payment

    Refinancing to a lower rate could help reduce your monthly payments and save thousands over the life of the loan.

    See today's rates

    $2,292/mo

    Est. payment

    Explore your selling options

    Work with a Zillow partner agent

    Leverage their expertise and Zillow's premium Showcase listings to get your home seen by more buyers.

    Get started

    List with your own agent

    Get your home in front of millions of buyers by listing it on Zillow.

    Learn how to do it

    Sell it yourself

    Take full control of how buyers see your home on Zillow by listing For Sale by Owner (FSBO).

    List your home

    What's special

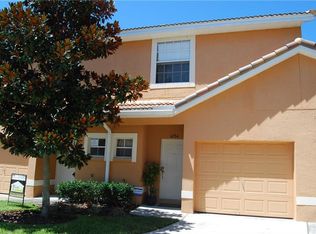
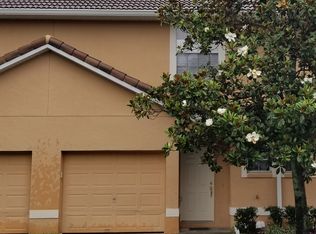
    Welcome to Greenbrook Villas At Errol Estates, a serene community with beautiful tree-lined streets & walkways. Spacious 3 bed/ 2.5 bath townhouse with volume ceilings, an abundance of natural light and warm colors throughout. Recently remodeled from top to bottom less than one year ago with high end finishes throughout! With over 1,500 square feet of living space, this townhome offers an open floor plan with plank tile throughout the main living area, kitchen, and bathrooms. The kitchen has been updated with new stainless appliances, granite countertops & new heavy-duty garbage disposal. Bedrooms are located on the second floor and have been updated with new carpet, new vanities, quartz countertops & new Kohler Faucets in both bathrooms. Other updates include new AC system, new LED lighting, Ring Video System, new front door with keyless entry, new WiFi-enabled garage door opener, Sherman Williams super paint ceiling to floor in the entire home, and more! Close to major highways, shopping, and dining.

    This property is not currently displayed as for sale or rent on Zillow. This may be different from what's on other websites or public sources.
    Originating MLS: Lake and Sumter

    Facts & features

    Interior

    Bedrooms & bathrooms
    • Bedrooms: 3
    • Bathrooms: 3
    • Full bathrooms: 2
    • 1/2 bathrooms: 1
    Heating
    • Forced air, Heat pump
    Cooling
    • Central
    Appliances
    • Included: Dishwasher, Garbage disposal, Microwave, Range / Oven, Refrigerator
    • Laundry: In Garage
    Features
    • Ceiling Fans(s), High Ceiling(s), Open Floorplan, Solid Wood Cabinets, Thermostat, Solid Surface Counters, Window Treatments
    • Flooring: Tile, Carpet
    • Windows: Blinds, Shades
    Interior area
    • Structure area source: Public Records
    • Total interior livable area: 1,517 sqft

    Property

    Parking
    • Total spaces: 1
    • Parking features: Garage - Attached
    Features
    • Levels: Two
    • Patio & porch: Patio, Rear Porch
    Lot
    • Size: 1,158 Square Feet
    • Features: Sidewalk, Street Paved
    • Residential vegetation: Mature Landscaping
    Details
    • Zoning: R-3

    Construction

    Type & style
    • Home type: SingleFamily
    • Architectural style: Florida
    • Property subtype: Townhouse
    Materials
    • Roof: Tile
    Condition
    • Year built: 2005

    Utilities & green energy

    • Sewer: Public Sewer
    • Water: Public
    • Utilities for property: BB/HS Internet Available, Cable Available

    Community & HOA

    Community
    • Security: Smoke Detector(s), Security System Owned
    • Subdivision: GREENBROOK VILLAS AT ERROL ESTATES 02
    HOA
    • Has HOA: Yes
    • Services included: Maintenance Grounds
    • HOA fee: $225 monthly
    Location
    • Region: Apopka

    Financial & listing details

    • Price per square foot: $189/sqft
    • Annual tax amount: $2,220
    • Listing terms: Cash, Conventional, FHA, VA Loan
    • Ownership: Fee Simple

    Price history

    DateEventPrice
    8/24/2020Sold$191,000+0.6%$126/sqft
    Source: Stellar MLS #O5875390 Report a problem
    7/9/2020Pending sale$189,900$125/sqft
    Source: WATSON REALTY CORP., REALTORS #O5875390 Report a problem
    7/6/2020Listed for sale$189,900$125/sqft
    Source: WATSON REALTY CORP., REALTORS #O5875390 Report a problem

    Public tax history

    Tax history is unavailable.

    Neighborhood: 32712

    Nearby schools

    GreatSchools rating
    Schools provided by the listing agent
    • Elementary: Apopka Elem
    • Middle: Wolf Lake Middle
    • High: Apopka High

    Source: The MLS. This data may not be complete. We recommend contacting the local school district to confirm school assignments for this home.

    Get a cash offer in 3 minutes
    Find out how much your home could sell for in as little as 3 minutes with a no-obligation cash offer.
    Estimated market value
    $286,000
    Get a cash offer in 3 minutes
    Find out how much your home could sell for in as little as 3 minutes with a no-obligation cash offer.
    Estimated market value
    $286,000