Spectacular newer built Hamptons Traditional offering nearly 4600 square feet of beautifully customized living space. Designed with exceptional flair and high end finishes, this 5 bedroom residence with office and versatile media or playroom combines timeless elegance with modern comfort. A dramatic two story foyer welcomes you into light filled interiors with an inviting open flow, soaring ten foot ceilings, and abundant natural light. The main level showcases a warm and gracious layout perfect for both gatherings and entertaining, featuring living, dining, and great rooms. The gourmet kitchen is a chef's dream, appointed with stainless steel appliances, butler's pantry, and custom French Oak hardwood flooring. The primary suite is a true retreat with a pitched ceiling, crafted woodwork, two oversized custom closets, and a luxurious spa inspired bath. Three additional upstairs bedrooms each include ensuite baths, while a spacious sunlit landing doubles as a play area or den. Additional amenities include a downstairs guest suite, private office, practical upstairs laundry, and an expansive media or playroom complete with a built-in wine fridge. Outdoor living shines with a sparkling pool and spa, built in barbecue bar, and a completely reimagined backyard designed for relaxation and entertaining. Olive trees with dramatic focal lighting, custom coyote fencing, and a remote operated irrigation system enhance the serene setting. Thoughtful upgrades abound, from Phillip Jeffries and Kelly Wearstler wall coverings to Waterworks bath fixtures, custom cabinetry and bookcases, glass panels and doors, a bespoke mudroom, garage storage, and exterior cameras. This Brentwood gem sits on a peaceful tree lined street with inviting curb appeal and front porch charm, blending luxury, practicality, and modern sophistication in one exceptional home.
Sold for $5,750,165
$5,750,165
1254 N Norman Pl, Los Angeles, CA 90049
5beds
4,551sqft
Residential, Single Family Residence
Built in 1961
0.42 Acres Lot
$5,756,800 Zestimate®
$1,263/sqft
$21,464 Estimated rent
Home value
$5,756,800
$5.24M - $6.33M
$21,464/mo
Zestimate® history
Owner options
List your home for rent
$21,464/mo
Rent Zestimate®
Find your next renter with Zillow Rental Manager. Plus, with online applications, you can quickly screen prospective tenants – for free.
$21,464/mo
Rent Zestimate®
Refinance and save
$36,952/mo
Est. payment
Refinancing to a lower rate could help reduce your monthly payments and save thousands over the life of the loan.
$36,952/mo
Est. payment
Explore your selling options
Work with a Zillow partner agent
Leverage their expertise and Zillow's premium Showcase listings to get your home seen by more buyers.
Get startedList with your own agent
Get your home in front of millions of buyers by listing it on Zillow.
Learn how to do itSell it yourself
Take full control of how buyers see your home on Zillow by listing For Sale by Owner (FSBO).
List your homeWhat's special
Sparkling pool and spaGarage storageReimagined backyardGourmet kitchenFront porch charmBuilt-in wine fridgeCrafted woodwork
Zillow last checked:
Listing updated:
Listed by:
Nikki Joel DRE # 01784589 310-428-2248,
The Agency 424-230-3700,
Emma Baker DRE # 02013676 818-300-5027,
The Agency
Bought with:
Jamie Sher, DRE # 01362370
The Sher Group
Source: CLAW,MLS#: 25603875
Facts & features
Interior
Bedrooms & bathrooms
- Bedrooms: 5
- Bathrooms: 6
- Full bathrooms: 5
- 1/2 bathrooms: 1
Rooms
- Room types: Breakfast Bar, Family Room, Formal Entry, Living Room, Office, Dining Area, Dining Room, Powder
Heating
- Central
Cooling
- Central Air
Appliances
- Included: Freezer, Dishwasher, Dryer, Washer, Refrigerator, Range/Oven
- Laundry: Laundry Room
Features
- Built-Ins
- Flooring: Mixed
- Has fireplace: Yes
- Fireplace features: Living Room, Family Room
Interior area
- Total structure area: 4,551
- Total interior livable area: 4,551 sqft
Property
Parking
- Total spaces: 2
- Parking features: Garage - 2 Car
- Has garage: Yes
Features
- Levels: Two
- Stories: 2
- Has private pool: Yes
- Pool features: In Ground, Private
- Has spa: Yes
- Spa features: Private, In Ground
- Has view: Yes
- View description: None
Lot
- Size: 0.42 Acres
Details
- Additional structures: None
- Parcel number: 4429038021
- Zoning: LARE15
- Special conditions: Standard
Construction
Type & style
- Home type: SingleFamily
- Architectural style: Traditional
- Property subtype: Residential, Single Family Residence
Condition
- Year built: 1961
Community & HOA
HOA
- Has HOA: No
Location
- Region: Los Angeles
Financial & listing details
- Price per square foot: $1,263/sqft
- Tax assessed value: $4,457,937
- Annual tax amount: $53,287
- Date on market: 10/9/2025
Price history
| Date | Event | Price |
|---|---|---|
| 11/24/2025 | Sold | $5,750,165-4.1%$1,263/sqft |
Source:  CLAW #25603875 Report a problem CLAW #25603875 Report a problem | ||
| 10/30/2025 | Contingent | $5,995,000$1,317/sqft |
Source: CLAW #25603875 Report a problem | ||
| 10/9/2025 | Listed for sale | $5,995,000+59.2%$1,317/sqft |
Source: CLAW #25603875 Report a problem | ||
| 3/21/2016 | Sold | $3,766,000-5.7%$828/sqft |
Source: Public Record Report a problem | ||
| 2/8/2016 | Pending sale | $3,995,000$878/sqft |
Source: Coldwell Banker Residential Brokerage - Brentwood #15-963799 Report a problem | ||
| 12/7/2015 | Listed for sale | $3,995,000+136.3%$878/sqft |
Source: Coldwell Banker Residential Brokerage #15963799 Report a problem | ||
| 12/15/2014 | Sold | $1,690,500-8.1%$371/sqft |
Source:  CLAW #14794903 Report a problem CLAW #14794903 Report a problem | ||
| 11/4/2014 | Price change | $1,839,000-7.8%$404/sqft |
Source: Brentwood Real Estate Group #14794903 Report a problem | ||
| 9/25/2014 | Listed for sale | $1,995,000+141.8%$438/sqft |
Source: Brentwood Real Estate Group #14794903 Report a problem | ||
| 8/30/1996 | Sold | $825,000+38.7%$181/sqft |
Source: Public Record Report a problem | ||
| 12/5/1995 | Sold | $595,000$131/sqft |
Source: Public Record Report a problem | ||
Public tax history
| Year | Property taxes | Tax assessment |
|---|---|---|
| 2025 | $53,287 +1% | $4,457,937 +2% |
| 2024 | $52,774 +2% | $4,370,527 +2% |
| 2023 | $51,737 +4.9% | $4,284,832 +2% |
| 2022 | $49,309 +1.2% | $4,200,816 +2% |
| 2021 | $48,744 -1% | $4,118,448 +1% |
| 2020 | $49,261 | $4,076,220 +2% |
| 2019 | $49,261 +4.6% | $3,996,295 +2% |
| 2018 | $47,109 | $3,917,937 +2% |
| 2017 | $47,109 +2.2% | $3,841,116 +123.5% |
| 2016 | $46,088 +120.1% | $1,718,310 +1.5% |
| 2015 | $20,938 +52.3% | $1,692,500 +54.4% |
| 2014 | $13,750 | $1,096,102 +2.5% |
| 2012 | -- | $1,069,755 +2% |
| 2011 | -- | $1,048,780 +0.8% |
| 2010 | -- | $1,040,943 -0.2% |
| 2009 | -- | $1,043,417 +2% |
| 2008 | -- | $1,022,959 +2% |
| 2007 | -- | $1,002,902 +2% |
| 2006 | -- | $983,238 |
| 2005 | -- | $983,238 +4% |
| 2004 | -- | $945,060 +1.9% |
| 2003 | -- | $927,740 +2% |
| 2002 | -- | $909,550 +4% |
| 2000 | -- | $874,233 |
Find assessor info on the county website
Neighborhood: Brentwood
Nearby homes
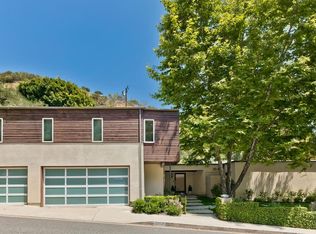
- $3,082,5004 bd4 ba3.3k sqft1262 N Norman Pl, Los Angeles, CA 90049Sold
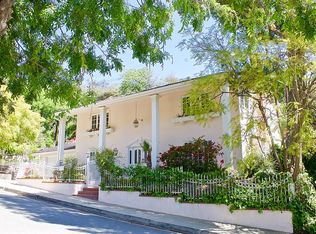
- $3,550,4005 bd5 ba3.2k sqft1240 N Norman Pl, Los Angeles, CA 90049Off Market
- $2,615,4004 bd3 ba2.1k sqft1255 N Norman Pl, Los Angeles, CA 90049Off Market
- $3,024,8003 bd3 ba2.2k sqft1244 N Norman Pl, Los Angeles, CA 90049Off Market
- $2,656,5003 bd2 ba2k sqft1263 N Norman Pl, Los Angeles, CA 90049Off Market
- $2,597,4003 bd2 ba1.8k sqft1251 N Norman Pl, Los Angeles, CA 90049Off Market
- $2,840,2003 bd2 ba2.3k sqft1238 N Norman Pl, Los Angeles, CA 90049Off Market
- $2,641,2003 bd3 ba2.1k sqft1274 N Norman Pl, Los Angeles, CA 90049Off Market
Nearby schools
GreatSchools rating
- 10/10Kenter Canyon Elementary SchoolGrades: K-5Distance: 1.1 mi
- 9/10Paul Revere Middle SchoolGrades: 6-8Distance: 2.1 mi
- 9/10Palisades Charter High SchoolGrades: 9-12Distance: 3.9 mi
Get a cash offer in 3 minutes
Find out how much your home could sell for in as little as 3 minutes with a no-obligation cash offer.
Estimated market value
$5,756,800
Get a cash offer in 3 minutes
Find out how much your home could sell for in as little as 3 minutes with a no-obligation cash offer.
Estimated market value
$5,756,800
- California
- Los Angeles County
- Los Angeles
- 90049
- Brentwood
- 1254 N Norman Pl
Nearby cities
Nearby neighborhoods
Nearby zip codes
Other Los Angeles Topics
