Ready now! New home in Palmetto Creek! As you enter the home, you are welcomed into a foyer with elegant wainscoting trim and crown molding that leads you into the main living area. The open-concept design seamlessly connects the kitchen, dining area, and living room, creating a spacious and cozy atmosphere from the fireplace and large wood cased windows. The kitchen is equipped with smudge proof appliances, plenty of cabinet space, and a breakfast bar, and large pantry. The adjacent dining area provides a perfect space for family meals and gatherings. The living room serves as the heart of the home, offering a comfortable space for relaxation and entertainment. The master suite is privately located at the back of the home and features a generous walk-in closet and an ensuite tiled bathroom with a double vanity, and tiled walk-in shower The additional rooms are perfect for a growing family and guests, or a designated space for hobbies. Convenience is key in the 1634 floor plan, with a tiled laundry room located near the bedrooms for easy access and organization. The two-car garage provides ample space for parking and storage. Additionally, a covered lanai at the back of the home offers a perfect outdoor retreat to enjoy the fresh air and relax. With Adams Homes' commitment to quality craftsmanship, this home is designed to provide both comfort and functionality. Embrace the spaciousness and practicality of the 1634 floorplan and customize it to fit your personal style and preferences, creating a home that perfectly suits your lifestyle and brings joy to everyday living. Palmetto Creek's alluring location puts you only a few miles from Oak Island and Holden Beach. The gated community includes a clubhouse, a resort-style pool, tennis courts, fitness center, and walking trails. To top it off, Palmetto Creek offers a canoe and kayak launch. Coastal living at its most convenient!
New construction
Price cut: $40K (7/18)
$318,900
1254 Opaca Drive SE, Bolivia, NC 28422
3beds
1,634sqft
Single Family Residence
Built in 2025
7,231 Square Feet Lot
$-- Zestimate®
$195/sqft
$110/mo HOA
What's special
Breakfast barPlenty of cabinet spaceLarge wood cased windowsLarge pantry
- 904 days |
- 144 |
- 9 |
Zillow last checked:
Listing updated:
Listed by:
Joanna Lopez 910-800-1913,
ADAMS HOMES REALTY NC INC
Source: Hive MLS,MLS#: 100424929 Originating MLS: Jacksonville Board of Realtors
Originating MLS: Jacksonville Board of RealtorsFacts & features
Interior
Bedrooms & bathrooms
- Bedrooms: 3
- Bathrooms: 2
- Full bathrooms: 2
Rooms
- Room types: Family Room, Breakfast Nook, Master Bedroom, Bedroom 2, Bedroom 3
Primary bedroom
- Level: First
- Dimensions: 14 x 17.6
Bedroom 2
- Level: First
- Dimensions: 11.8 x 12.2
Bedroom 3
- Level: First
- Dimensions: 12 x 11.6
Breakfast nook
- Level: First
- Dimensions: 11.8 x 9.8
Family room
- Level: First
- Dimensions: 18 x 16
Kitchen
- Level: First
- Dimensions: 13.8 x 12
Heating
- Electric, Forced Air
Cooling
- Central Air
Appliances
- Included: Electric Oven, Electric Cooktop, Built-In Microwave, Self Cleaning Oven, Disposal, Dishwasher, Convection Oven
Features
- Master Downstairs, Walk-in Closet(s), Vaulted Ceiling(s), Tray Ceiling(s), High Ceilings, Entrance Foyer, Ceiling Fan(s), Pantry, Walk-in Shower, Walk-In Closet(s)
- Flooring: Carpet, Laminate, Tile, Wood
Interior area
- Total structure area: 1,634
- Total interior livable area: 1,634 sqft
Property
Parking
- Total spaces: 2
- Parking features: Attached, Off Street, Paved
- Attached garage spaces: 2
Features
- Levels: One
- Stories: 1
- Patio & porch: Covered, Patio
- Exterior features: Irrigation System
- Fencing: None
- Has view: Yes
- View description: See Remarks
- Frontage type: See Remarks
Lot
- Size: 7,231 Square Feet
Details
- Parcel number: 185bb050
- Zoning: R60
- Special conditions: Standard
Construction
Type & style
- Home type: SingleFamily
- Property subtype: Single Family Residence
Materials
- Brick, Wood Frame
- Foundation: Slab
- Roof: Architectural Shingle
Condition
- New construction: Yes
- Year built: 2025
Utilities & green energy
- Sewer: Public Sewer
- Water: Public
- Utilities for property: Sewer Available, Water Available
Community & HOA
Community
- Security: Fire Sprinkler System, Smoke Detector(s)
- Subdivision: Palmetto Creek
HOA
- Has HOA: Yes
- Amenities included: Clubhouse, Pool, Fitness Center, Gated, Heating/Cooling, Jogging Path, Maintenance Common Areas, Maintenance Roads, Park, Pickleball, Playground, Sidewalks, Street Lights, Tennis Court(s), Termite Bond, Trail(s)
- HOA fee: $1,320 annually
- HOA name: Palmetto Creek POA
- HOA phone: 910-239-1320
Location
- Region: Bolivia
Financial & listing details
- Price per square foot: $195/sqft
- Tax assessed value: $30,500
- Annual tax amount: $1,107
- Date on market: 1/31/2024
- Cumulative days on market: 905 days
- Listing agreement: Blanket Listing Agreement
- Listing terms: Cash,Conventional,FHA,USDA Loan,VA Loan
- Road surface type: Paved
Estimated market value
Not available
Estimated sales range
Not available
$2,132/mo
Price history
| Date | Event | Price |
|---|---|---|
| 7/18/2026 | Price change | $318,900-11.1%$195/sqft |
Source:  Hive MLS #100424929 Report a problem Hive MLS #100424929 Report a problem | ||
| 12/19/2025 | Price change | $358,900-2.7%$220/sqft |
Source: Hive MLS #100424929 Report a problem | ||
| 11/17/2025 | Price change | $368,900-3.9%$226/sqft |
Source: Hive MLS #100424929 Report a problem | ||
| 10/13/2025 | Price change | $383,900-3.8%$235/sqft |
Source: Hive MLS #100424929 Report a problem | ||
| 11/20/2024 | Price change | $398,900+1.5%$244/sqft |
Source: Hive MLS #100424929 Report a problem | ||
| 1/31/2024 | Listed for sale | $392,900$240/sqft |
Source: Hive MLS #100424929 Report a problem | ||
Public tax history
| Year | Property taxes | Tax assessment |
|---|---|---|
| 2025 | $1,107 +790.5% | $265,200 +769.5% |
| 2024 | $124 | $30,500 |
| 2023 | $124 -34.6% | $30,500 -12.9% |
| 2022 | $190 +0.1% | $35,000 |
| 2021 | $190 | $35,000 |
| 2020 | $190 | $35,000 |
| 2019 | -- | $35,000 +9.4% |
| 2018 | $168 +1.5% | $32,000 |
| 2017 | $165 | $32,000 |
| 2016 | $165 | $32,000 |
| 2015 | $165 | $32,000 |
| 2010 | -- | -- |
| 2009 | -- | -- |
| 2008 | -- | -- |
| 2007 | -- | -- |
Find assessor info on the county website
Monthly payment
Est. payment
Payment breakdown
Explore the cost of this home by adjusting the details. Changes won't be saved.Climate risks
Neighborhood: 28422
Nearby schools
GreatSchools rating
- 4/10Virginia Williamson ElementaryGrades: PK-5Distance: 0.9 mi
- 4/10Cedar Grove MiddleGrades: 6-8Distance: 3.6 mi
- 10/10Brunswick County Early College High SchoolGrades: 9-12Distance: 2.8 mi
Schools provided by the listing agent
- Elementary: Virginia Williamson
- Middle: Cedar Grove
- High: South Brunswick
Source: Hive MLS. This data may not be complete. We recommend contacting the local school district to confirm school assignments for this home.
- $424,5003 bd3 ba2k sqft1250 Opaca Dr SE, Bolivia, NC 28422Sold

- $27,4501 Acres1258 Opaca Dr SE, Bolivia, NC 28422Off Market
- $329,9003 bd2 ba1.4k sqft1407 Vitis Ct SE, Bolivia, NC 28422Sold

- $414,9003 bd2 ba1.4k sqft1246 Opaca Dr SE, Bolivia, NC 28422Sold
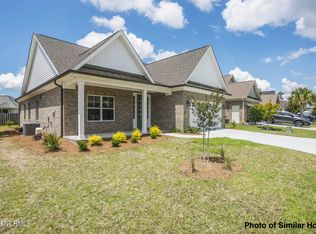
- $488,2003 bd2 ba1.9k sqft1255 Opaca Dr SE, Bolivia, NC 28422Off Market
- $372,2003 bd2 ba1.8k sqft1257 Opaca Dr SE, Bolivia, NC 28422Off Market
- $461,9003 bd3 ba2.1k sqft1253 Opaca Dr SE, Bolivia, NC 28422Off Market
- $322,5003 bd2 ba1.4k sqft1405 Vitis Ct SE, Bolivia, NC 28422Off Market
A local agent can set up tours, give advice and negotiate with sellers.
Similar homes
- $312,8403 bd2 ba1.6k sqft565 Brambleton Drive SE Lot 99, Bolivia, NC 28422New Construction
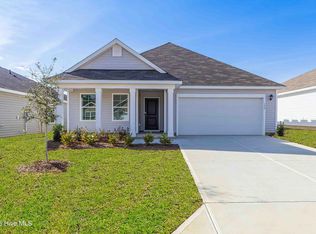
 MLS ID #100587568, Team D.R. Horton, D.R. Horton, Inc. Hive MLS
 - $349,3903 bd2 ba1.6k sqft2113 Cypress Hill Drive SE Lot 23, Bolivia, NC 28422New Construction
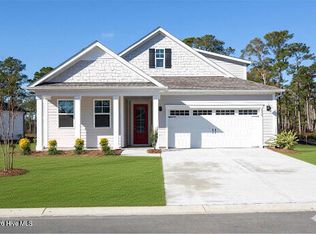 MLS ID #100585138, Team D.R. Horton, D.R. Horton, Inc. Hive MLS
 - $307,9993 bd2 ba1.6k sqft3097 Golden Field Drive SE Lot 75, Bolivia, NC 28422New ConstructionHive MLS
- $352,8904 bd2 ba1.7k sqft2047 Cypress Hill Dr SE Lot 10, Bolivia, NC 28422New Construction
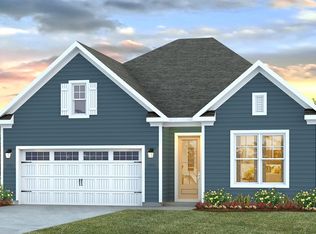 DR Horton
 - $349,9994 bd2 ba1.7k sqft2060 Cypress Hill Drive Lot 279, Bolivia, NC 28422New ConstructionHive MLS
- $332,0003 bd2 ba1.8k sqft2567 Provence Drive SE #Drive Se, Bolivia, NC 28422New ConstructionMLS ID #100584371, Kate E Cole-Ienna, Discover NC Homes. Hive MLS
- from $337,9904 bd2 ba1.7k sqftCALI Plan, Bella Point, Bolivia, NC 28422New ConstructionDR Horton
- $330,9994 bd3 ba1.8k sqft3093 E Golden Field Drive SE #76, Bolivia, NC 28422New ConstructionHive MLS
- $352,9994 bd2 ba1.7k sqft2047 Cypress Hill Drive Lot 10, Bolivia, NC 28422New ConstructionHive MLS
- $345,9994 bd2 ba1.7k sqft2035 Cypress Hill Drive Lot 7, Bolivia, NC 28422New ConstructionHive MLS
- $304,9993 bd2 ba1.6k sqft3077 Golden Field Drive SE Lot 80, Bolivia, NC 28422New ConstructionHive MLS
- $335,9994 bd3 ba1.8k sqft3096 E Golden Field Drive SE #95, Bolivia, NC 28422New ConstructionMLS ID #100587557, Team D.R. Horton, D.R. Horton, Inc. Hive MLS
- $388,9004 bd3 ba2.3k sqft1215 Opaca Drive SE, Bolivia, NC 28422New ConstructionMLS ID #100428126, Joanna Lopez, ADAMS HOMES REALTY NC INC. Hive MLS
- $302,9993 bd2 ba1.6k sqft3085 Golden Field Drive SE Lot 78, Bolivia, NC 28422New ConstructionHive MLS
- $296,1703 bd2 ba1.5k sqft2573 Provence Drive SE, Bolivia, NC 28422New ConstructionMLS ID #100581628, Kate E Cole-Ienna, Discover NC Homes. Hive MLS
- $296,2403 bd2 ba1.3k sqft3016 Maravella Ct SE Lot 4, Bolivia, NC 28422New ConstructionDR Horton
- $384,9003 bd2 ba1.8k sqft1246 Formosa Drive SE #83, Bolivia, NC 28422New ConstructionMLS ID #100588000, Team Thirty 4 North, Coldwell Banker Sea Coast Advantage. Hive MLS
- from $299,9903 bd2 ba1.4k sqftKERRY Plan, Mariners Reach, Bolivia, NC 28422New ConstructionDR Horton
- from $359,9903 bd2 ba1.8k sqftDARBY Plan, Rolling Hills, Bolivia, NC 28422New ConstructionDR Horton
- $362,4904 bd2 ba1.7k sqft2079 Cypress Hill Drive Lot 16, Bolivia, NC 28422New ConstructionHive MLS
