Skip main navigation
Off market
Street View
  • $739,200

    1254 Palomino Dr, West Chester, PA 19380

    4beds
    3,334sqft
    SingleFamily
    Built in 1983
    0.76 Acres Lot
    $739,200 Zestimate®
    $222/sqft
    $4,073 Estimated rent

    Home value

    $739,200

    $695,000 - $798,000

    $4,073/mo

    Zestimate® history
    Loading
    Loading...

    Owner options

    List your home for rent

    $4,073/mo

    Rent Zestimate®

    Find your next renter with Zillow Rental Manager. Plus, with online applications, you can quickly screen prospective tenants – for free.

    Learn more

    $4,073/mo

    Rent Zestimate®

    Refinance and save

    $4,722/mo

    Est. payment

    Refinancing to a lower rate could help reduce your monthly payments and save thousands over the life of the loan.

    See today's rates

    $4,722/mo

    Est. payment

    Explore your selling options

    Work with a Zillow partner agent

    Leverage their expertise and Zillow's premium Showcase listings to get your home seen by more buyers.

    Get started

    List with your own agent

    Get your home in front of millions of buyers by listing it on Zillow.

    Learn how to do it

    Sell it yourself

    Take full control of how buyers see your home on Zillow by listing For Sale by Owner (FSBO).

    List your home

    What's special

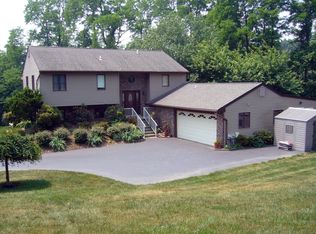
    Welcome home to 1254 Palomino Drive. This well-maintained ranch offers one floor living with beautiful views and landscapes. Enter from the front door and to the right find your living room with hardwood floors, custom-built bookcase, and cabinets, large windows providing loads of natural light. Walk on through into the large family room featuring a brick fireplace with a wood-burning stove, vaulted ceilings with exposed beams, and a built-in bar. Through the family room, you have access to the powder room and the 2-car garage. Just adjacent to the family room is the upgraded kitchen with a large kitchen bar area that welcomes guests to the great room that is perfect for gatherings and features vaulted ceilings skylights and sliding glass doors to a large deck and a picturesque back yard. The formal dining room accesses the kitchen and the foyer and is the perfect size for hosting your next dinner party. Walk down the hall and you will find the two nicely sized guest bedrooms, all with natural light and ample closet space. The full hall updated bath is accessible to the guest bedrooms. The master bedroom is located in the rear of the home and offers it's own updated full bathroom, a large closet, and beautiful views of the rear wooded landscape. Although this home is a ranch-style, it offers a full finished walkout lower level that has been divided to feature a wood/workshop area as well as extra storage, an office area, and a multi-use game room area to use as best fits your family~s needs. Enjoy the outdoors on the expansive rear deck, and the beautiful mature plantings that abound and provide maximum privacy and tranquility. The location and setting of this home is extremely sought-after. Pair this beautiful home with the West Chester School district and the convenient location to major roadways as well as the local activities, shopping and dining the area offers, and this home won't be on the market for long!

    This property is not currently displayed as for sale or rent on Zillow. This may be different from what's on other websites or public sources.
    Facts & features

    Interior

    Bedrooms & bathrooms
    • Bedrooms: 4
    • Bathrooms: 3
    • Full bathrooms: 2
    • 1/2 bathrooms: 1
    Heating
    • Heat pump, Electric
    Cooling
    • Central
    Appliances
    • Included: Dishwasher, Dryer, Garbage disposal, Range / Oven, Refrigerator, Washer
    Features
    • Ceiling Fan(s), Cedar Closet(s), Recessed Lighting, Built-Ins, Dining Area, Carpet, Skylight(s), Wood Stove, Wood Floors, Bar, Wet/Dry Bar, Formal/Separate Dining Room, Master Bath(s), Breakfast Area, Upgraded Countertops, Chair Railings, Stall Shower
    • Flooring: Tile, Carpet, Hardwood
    • Basement: Finished
    • Has fireplace: Yes
    Interior area
    • Total interior livable area: 3,334 sqft
    • Finished area below ground: 845

    Property

    Parking
    • Total spaces: 6
    • Parking features: Garage - Attached
    Features
    • Exterior features: Vinyl
    Lot
    • Size: 0.76 Acres
    Details
    • Parcel number: 4108E00810000
    • Special conditions: Standard

    Construction

    Type & style
    • Home type: SingleFamily
    • Architectural style: Ranch/Rambler
    Materials
    • Roof: Asphalt
    Condition
    • Year built: 1983

    Community & HOA

    Location
    • Region: West Chester
    • Municipality: WEST WHITELAND TWP

    Financial & listing details

    • Price per square foot: $222/sqft
    • Tax assessed value: $202,960
    • Annual tax amount: $6,200

    Price history

    DateEventPrice
    6/24/2020Sold$465,000-2.1%$139/sqft
    Source: Public Record Report a problem
    5/23/2020Pending sale$475,000$142/sqft
    Source: Keller Williams Real Estate -Exton #PACT505378 Report a problem
    5/5/2020Listed for sale$475,000$142/sqft
    Source: Keller Williams Real Estate -Exton #PACT505378 Report a problem

    Public tax history

    YearProperty taxesTax assessment
    2026$6,200 +2.2%$202,960
    2025$6,068 +2.1%$202,960
    2024$5,943 +5.7%$202,960
    2023$5,622 $202,960
    2022$5,622 +1.4%$202,960
    2021$5,546 +127.4%$202,960
    2020$2,439 -54.4%$202,960
    2019$5,350 +2.3%$202,960
    2018$5,231 +9899.4%$202,960
    2017$52 -98.8%$202,960
    2016$4,392 $202,960
    2015$4,392 $202,960
    2014$4,392 $202,960
    2013-- $202,960
    2012-- $202,960
    2011-- $202,960
    2010-- $202,960
    2009-- $202,960
    2008-- $202,960
    2007-- $202,960
    2006-- $202,960
    2005-- $202,960
    2004-- $202,960
    2003-- $202,960
    2000-- $202,960
    Find assessor info on the county website

    Neighborhood: 19380

    Nearby schools

    GreatSchools rating
    Schools provided by the listing agent
    • Elementary: EAST BRADFORD
    • High: B. REED HENDERSON
    • District: WEST CHESTER AREA

    Source: The MLS. This data may not be complete. We recommend contacting the local school district to confirm school assignments for this home.

    Get a cash offer in 3 minutes
    Find out how much your home could sell for in as little as 3 minutes with a no-obligation cash offer.
    Estimated market value
    $739,200
    Get a cash offer in 3 minutes
    Find out how much your home could sell for in as little as 3 minutes with a no-obligation cash offer.
    Estimated market value
    $739,200