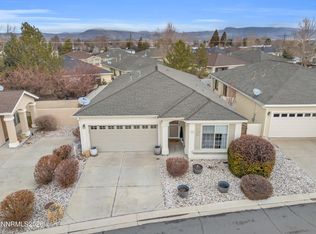
This elegantly updated gated-community home is a must see! Stylish marble floors throughout all common areas and primary suite welcome you upon entry into this lovely, single story, 3 bedroom, 2 full bathroom home. The open concept of the living and dining room flows seamlessly from the stylishly upgraded kitchen which boasts high end appliances, decorative vertical tile, beautiful cabinets, and sleek quartz countertops with counter seating., This main area also offers a fireplace and access to the private patio, featuring a built-in shade structure, waterfall, pavers and paver bench seating. Patio is also accessed from the tranquil and spacious primary suite, with dual-sink countertop bathroom and spacious walk-in closet. The modern lines and warm finishes are carried into the secondary full bathroom, which is flanked by both secondary bedrooms, and these spaces are airy and light-filled. The third bedroom can easily serve as a convenient home office or play room. 2 car garage with storage. Freshly painted whole-house interior. This house is turn-key! Corner lot with HOA covering landscaping, snow removal, and security gates. Central Carson City location just 20 minutes from Tahoe, next to the Fairview I-580 on-ramps, and near Salimon St for quick access to anywhere in Carson City.
Closed
$510,000
1254 Quail Run Dr, Carson City, NV 89701
3beds
1,594sqft
Single Family Residence
Built in 2004
3,920 Square Feet Lot
$508,800 Zestimate®
$320/sqft
$2,501 Estimated rent
Home value
$508,800
$453,000 - $570,000
$2,501/mo
Zestimate® history
Owner options
List your home for rent
$2,501/mo
Rent Zestimate®
Find your next renter with Zillow Rental Manager. Plus, with online applications, you can quickly screen prospective tenants – for free.
$2,501/mo
Rent Zestimate®
Refinance and save
$3,017/mo
Est. payment
Refinancing to a lower rate could help reduce your monthly payments and save thousands over the life of the loan.
$3,017/mo
Est. payment
Explore your selling options
Work with a Zillow partner agent
Leverage their expertise and Zillow's premium Showcase listings to get your home seen by more buyers.
Get startedList with your own agent
Get your home in front of millions of buyers by listing it on Zillow.
Learn how to do itSell it yourself
Take full control of how buyers see your home on Zillow by listing For Sale by Owner (FSBO).
List your homeWhat's special
Modern linesWarm finishesSleek quartz countertopsBuilt-in shade structureConvenient home officePrivate patioHigh end appliances
Zillow last checked:
Listing updated:
Listed by:
Jared English B.1001537 888-881-4118,
Congress Realty, INC.
Bought with:
Robert Bartshe, BS.144068
RE/MAX Professionals-Carson
Source: NNRMLS,MLS#: 250002519
Facts & features
Interior
Bedrooms & bathrooms
- Bedrooms: 3
- Bathrooms: 2
- Full bathrooms: 2
Heating
- Natural Gas
Appliances
- Included: Additional Refrigerator(s), Dishwasher, Dryer, Gas Cooktop, Microwave, Oven, Washer
- Laundry: Laundry Area
Features
- Breakfast Bar, No Interior Steps, Walk-In Closet(s)
- Flooring: Ceramic Tile
- Windows: Double Pane Windows
- Has fireplace: Yes
Interior area
- Total structure area: 1,594
- Total interior livable area: 1,594 sqft
Property
Parking
- Total spaces: 2
- Parking features: Attached
- Attached garage spaces: 2
Features
- Stories: 1
- Exterior features: Entry Flat or Ramped Access, None
- Fencing: Back Yard
- Has view: Yes
- View description: Mountain(s)
Lot
- Size: 3,920 Square Feet
- Features: Corner Lot, Landscaped, Sprinklers In Front, Sprinklers In Rear
Details
- Parcel number: 00980402
- Zoning: MH6-P
Construction
Type & style
- Home type: SingleFamily
- Property subtype: Single Family Residence
Materials
- Stucco
- Foundation: Slab
- Roof: Asphalt
Condition
- Year built: 2004
Utilities & green energy
- Water: Public
- Utilities for property: Electricity Available, Natural Gas Available, Water Available
Community & HOA
Community
- Security: Smoke Detector(s)
- Subdivision: Heritage Park Ph 3 P.U.D
HOA
- Has HOA: Yes
- Amenities included: Maintenance Grounds
- HOA fee: $90 monthly
Location
- Region: Carson City
Financial & listing details
- Price per square foot: $320/sqft
- Tax assessed value: $277,033
- Annual tax amount: $2,278
- Date on market: 3/4/2025
- Cumulative days on market: 46 days
- Listing terms: Cash,Conventional,FHA,VA Loan
Price history
| Date | Event | Price |
|---|---|---|
| 4/18/2025 | Sold | $510,000-1%$320/sqft |
Source:  NNRMLS #250002519 Report a problem NNRMLS #250002519 Report a problem | ||
| 3/11/2025 | Pending sale | $515,000$323/sqft |
Source: NNRMLS #250002519 Report a problem | ||
| 3/3/2025 | Listed for sale | $515,000$323/sqft |
Source: NNRMLS #250002519 Report a problem | ||
Public tax history
| Year | Property taxes | Tax assessment |
|---|---|---|
| 2025 | $2,440 +7.1% | $96,962 -0.9% |
| 2024 | $2,279 +3% | $97,843 +6.4% |
| 2023 | $2,213 +3% | $91,924 +11.9% |
| 2022 | $2,148 +3% | $82,158 +4.5% |
| 2021 | $2,086 | $78,583 +6.4% |
| 2019 | $2,086 +7.5% | $73,877 +4.3% |
| 2018 | $1,940 +3% | $70,835 +2.6% |
| 2017 | $1,884 +3% | $69,043 +0.8% |
| 2016 | $1,829 +2.6% | $68,491 +10.5% |
| 2015 | $1,783 +3.2% | $62,001 +20.9% |
| 2014 | $1,727 -11.9% | $51,262 +8.9% |
| 2013 | $1,960 -1.9% | $47,088 -14.5% |
| 2012 | $1,997 +2% | $55,042 -14.9% |
| 2011 | $1,958 +3% | $64,689 -5.9% |
| 2010 | $1,901 +3% | $68,721 -15.2% |
| 2009 | $1,846 +3% | $81,081 -11.7% |
| 2008 | $1,792 +3% | $91,859 +27.2% |
| 2007 | $1,740 | $72,231 +8.1% |
| 2006 | -- | $66,816 +809.1% |
| 2005 | -- | $7,350 |
| 2004 | -- | $7,350 |
| 2003 | -- | $7,350 +5% |
| 2002 | -- | $7,000 |
Find assessor info on the county website
Neighborhood: 89701
Nearby homes
- $485,0003 bd2 ba1.5k sqft1242 Quail Run Dr, Carson City, NV 89701Sold
- $439,0003 bd2 ba1.5k sqft1230 Quail Run Dr, Carson City, NV 89701Sold
- $474,6003 bd2 ba1.5k sqft1467 Mallard Dr, Carson City, NV 89701Off Market
- $496,7003 bd2 ba1.8k sqft1479 Mallard Dr, Carson City, NV 89701Off Market
- $475,5003 bd2 ba1.5k sqft1267 Quail Run Dr, Carson City, NV 89701Off Market
- $460,2003 bd2 ba1.6k sqft1455 Mallard Dr, Carson City, NV 89701Off Market
- $461,9003 bd2 ba1.4k sqft1255 Quail Run Dr, Carson City, NV 89701Off Market
- $430,0003 bd2 ba1.5k sqft1309 Quail Run Dr, Carson City, NV 89701Sold
Nearby schools
GreatSchools rating
- 6/10J C Fremont Elementary SchoolGrades: PK-5Distance: 0.2 mi
- 6/10Eagle Valley Middle SchoolGrades: 6-8Distance: 1.8 mi
- 5/10Carson High SchoolGrades: 9-12Distance: 1.2 mi
Schools provided by the listing agent
- Elementary: Fremont
- Middle: Eagle Valley
- High: Carson
Source: NNRMLS. This data may not be complete. We recommend contacting the local school district to confirm school assignments for this home.
Get a cash offer in 3 minutes
Find out how much your home could sell for in as little as 3 minutes with a no-obligation cash offer.
Estimated market value
$508,800
Get a cash offer in 3 minutes
Find out how much your home could sell for in as little as 3 minutes with a no-obligation cash offer.
Estimated market value
$508,800
- Nevada
- Carson City
- Carson City
- 89701
- 1254 Quail Run Dr
Nearby cities
Nearby zip codes
Other Carson City Topics
