Don't miss this stunning home backing up to the golf course in the sought after Tuscawilla community! Large, beautiful kitchen with 42" cherry wood cabinets, lots of extra storage, granite countertops and stainless steel Kitchenaid appliances. Custom steel and wood staircase with walkway overlooking the two story vaulted living room with fireplace. Three large master suites. Built in office area. Two story lanai with covered patio and balcony off the master suite overlooking the pool, golf course and island kitchen. Roof, two A/C units and water heater replaced in 2019. Fenced in backyard. Pool heater replaced in 2022. Zoned for some of the best schools in Seminole County. Great neighborhood with low HOA fees that covers lawn care. Tuscawilla Country Club is family friendly offering a variety of memberships for golf, social, clubhouse, tennis and aquatic center. Close to UCF ad Research Park. Convenient to 417 for easy access to Disney, downtown and Orlando International Airport. A Must see!
Sold for $524,000
Street View
$524,000
1254 ROYAL OAK DRIVE, WINTER SPRINGS, FL 32708
3beds
2,110sqft
Single Family Residence
Built in 1980
6,942 Square Feet Lot
$510,200 Zestimate®
$248/sqft
$2,747 Estimated rent
Home value
$510,200
$459,000 - $566,000
$2,747/mo
Zestimate® history
Owner options
List your home for rent
$2,747/mo
Rent Zestimate®
Find your next renter with Zillow Rental Manager. Plus, with online applications, you can quickly screen prospective tenants – for free.
$2,747/mo
Rent Zestimate®
Refinance and save
$3,652/mo
Est. payment
Refinancing to a lower rate could help reduce your monthly payments and save thousands over the life of the loan.
$3,652/mo
Est. payment
Explore your selling options
Work with a Zillow partner agent
Leverage their expertise and Zillow's premium Showcase listings to get your home seen by more buyers.
Get startedList with your own agent
Get your home in front of millions of buyers by listing it on Zillow.
Learn how to do itSell it yourself
Take full control of how buyers see your home on Zillow by listing For Sale by Owner (FSBO).
List your homeWhat's special
Center islandTwo story lanaiGranite countertopsBuilt in office areaThree large master suitesFenced in backyardLarge beautiful kitchen
Zillow last checked:
Listing updated:
Listed by:
Rebecca Heatherington 407-923-5765,
CHARLES RUTENBERG REALTY ORLANDO 407-622-2122
Bought with:
Rebecca Heatherington, 186029
CHARLES RUTENBERG REALTY ORLANDO
Source: Stellar MLS,MLS#: O6243741 Originating MLS: Orlando Regional
Originating MLS: Orlando Regional
Facts & features
Interior
Bedrooms & bathrooms
- Bedrooms: 3
- Bathrooms: 3
- Full bathrooms: 3
Primary bedroom
- Features: Ceiling Fan(s), Walk-In Closet(s)
- Level: Second
- Dimensions: 15x16
Bedroom 2
- Features: Ceiling Fan(s), Built-in Closet
- Level: First
- Dimensions: 10x14
Bedroom 3
- Features: Ceiling Fan(s), Built-in Closet
- Level: Second
- Dimensions: 13x12
Bathroom 1
- Features: Tub With Shower
- Level: Second
Dining room
- Level: First
- Dimensions: 10x12
Kitchen
- Features: Granite Counters
- Level: First
Living room
- Level: First
- Dimensions: 16x21
Heating
- Electric
Cooling
- Central Air
Appliances
- Included: Convection Oven, Cooktop, Dishwasher, Disposal, Dryer, Electric Water Heater, Microwave, Range, Refrigerator, Washer
- Laundry: Inside, Laundry Room
Features
- Ceiling Fan(s), Eating Space In Kitchen, High Ceilings, PrimaryBedroom Upstairs, Solid Surface Counters, Solid Wood Cabinets, Split Bedroom, Vaulted Ceiling(s)
- Flooring: Carpet, Ceramic Tile, Hardwood
- Doors: French Doors
- Has fireplace: Yes
- Fireplace features: Wood Burning
Interior area
- Total structure area: 2,885
- Total interior livable area: 2,110 sqft
Property
Parking
- Total spaces: 2
- Parking features: Garage - Attached
- Attached garage spaces: 2
Features
- Levels: Two
- Stories: 2
- Exterior features: Balcony
- Has private pool: Yes
- Pool features: Gunite, Heated, Screen Enclosure
- Fencing: Fenced
- Has view: Yes
- View description: Golf Course
Lot
- Size: 6,942 Square Feet
Details
- Parcel number: 1721315FF00000280
- Zoning: PUD
- Special conditions: None
Construction
Type & style
- Home type: SingleFamily
- Property subtype: Single Family Residence
Materials
- Block, Stucco, Wood Frame
- Foundation: Slab
- Roof: Shingle
Condition
- New construction: No
- Year built: 1980
Utilities & green energy
- Sewer: Public Sewer
- Water: None
- Utilities for property: Cable Connected, Electricity Connected, Public, Sewer Connected, Street Lights, Water Connected
Community & HOA
Community
- Pet fee: $0 monthly
- Subdivision: FAIRWAY OAKS UNIT 1
HOA
- Has HOA: Yes
- Services included: Maintenance Grounds
- HOA fee: $118 monthly
- HOA name: Don Asher and Associates/Nuria Esquillin
- HOA phone: 407-425-4561
Location
- Region: Winter Springs
Financial & listing details
- Price per square foot: $248/sqft
- Tax assessed value: $395,064
- Annual tax amount: $3,759
- Date on market: 9/22/2024
- Cumulative days on market: 95 days
- Listing terms: Cash,Conventional,FHA,VA Loan
- Ownership: Fee Simple
- Total actual rent: 0
- Electric utility on property: Yes
- Road surface type: Asphalt
Price history
| Date | Event | Price |
|---|---|---|
| 2/17/2025 | Sold | $524,000-8.9%$248/sqft |
Source:  Stellar MLS #O6243741 Report a problem Stellar MLS #O6243741 Report a problem | ||
| 1/2/2025 | Pending sale | $574,900$272/sqft |
Source: Stellar MLS #O6243741 Report a problem | ||
| 11/7/2024 | Price change | $574,900-3.4%$272/sqft |
Source: Stellar MLS #O6243741 Report a problem | ||
| 10/1/2024 | Listed for sale | $595,000$282/sqft |
Source: Stellar MLS #O6243741 Report a problem | ||
| 9/23/2024 | Listing removed | $595,000$282/sqft |
Source: Stellar MLS #O6243741 Report a problem | ||
| 9/22/2024 | Listed for sale | $595,000+93.5%$282/sqft |
Source: Stellar MLS #O6243741 Report a problem | ||
| 12/5/2019 | Sold | $307,500+0.2%$146/sqft |
Source: Public Record Report a problem | ||
| 10/31/2019 | Pending sale | $307,000$145/sqft |
Source: Opendoor #O5806331 Report a problem | ||
| 10/24/2019 | Price change | $307,000-1.6%$145/sqft |
Source: Opendoor #O5806331 Report a problem | ||
| 10/8/2019 | Price change | $312,000-1.6%$148/sqft |
Source: Opendoor #O5806331 Report a problem | ||
| 9/6/2019 | Pending sale | $317,000$150/sqft |
Source: Opendoor #O5806331 Report a problem | ||
| 8/20/2019 | Listed for sale | $317,000+2.6%$150/sqft |
Source: Opendoor #O5806331 Report a problem | ||
| 8/2/2019 | Sold | $309,000+14.4%$146/sqft |
Source: Public Record Report a problem | ||
| 12/20/2013 | Sold | $270,000-1.8%$128/sqft |
Source: Public Record Report a problem | ||
| 9/29/2013 | Listed for sale | $275,000+125.4%$130/sqft |
Source: Owner Report a problem | ||
| 5/18/1998 | Sold | $122,000$58/sqft |
Source: Public Record Report a problem | ||
Public tax history
| Year | Property taxes | Tax assessment |
|---|---|---|
| 2025 | $6,513 +70.8% | $395,064 +39% |
| 2024 | $3,813 +4.2% | $284,216 +3% |
| 2023 | $3,661 +2.9% | $275,938 +3% |
| 2022 | $3,559 -1.7% | $267,901 +3% |
| 2021 | $3,621 +0.9% | $260,098 +1.4% |
| 2020 | $3,590 +13.8% | $256,507 +13.1% |
| 2019 | $3,154 | $226,767 +1.9% |
| 2018 | $3,154 +0.7% | $222,539 +2.1% |
| 2017 | $3,131 +0.7% | $217,962 +1.4% |
| 2016 | $3,108 -1.6% | $214,973 +1.4% |
| 2015 | $3,158 | $211,995 -0.8% |
| 2014 | $3,158 +58% | $213,609 +45.2% |
| 2013 | $1,999 +6.7% | $147,118 +1.7% |
| 2012 | $1,874 +2.9% | $144,659 +3% |
| 2011 | $1,820 +1.1% | $140,446 +1.5% |
| 2010 | $1,801 +4.3% | $138,370 +2.7% |
| 2009 | $1,726 +3.3% | $134,732 +0.1% |
| 2008 | $1,672 +0.9% | $134,597 +3% |
| 2007 | $1,657 -2.4% | $130,677 +8.4% |
| 2006 | $1,698 +0.3% | $120,592 +3% |
| 2005 | $1,692 +2.1% | $117,080 +3% |
| 2004 | $1,658 +1.1% | $113,670 +1.9% |
| 2003 | $1,639 +3.7% | $111,551 +2.4% |
| 2002 | $1,581 +8.3% | $108,937 +4.6% |
| 2000 | $1,460 | $104,098 |
Find assessor info on the county website
Neighborhood: 32708
Nearby homes
- $487,5004 bd3 ba2.5k sqft1252 Royal Oak Dr, Winter Springs, FL 32708Off Market
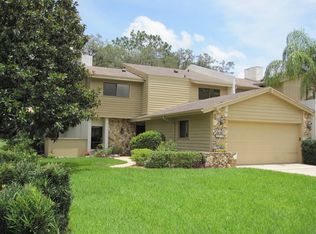
- $401,8003 bd2 ba1.5k sqft1256 Royal Oak Dr, Winter Springs, FL 32708Off Market
- $459,4003 bd2 ba1.8k sqft1250 Royal Oak Dr, Winter Springs, FL 32708Off Market

- $439,4003 bd2 ba1.7k sqft1258 Royal Oak Dr, Winter Springs, FL 32708Off Market
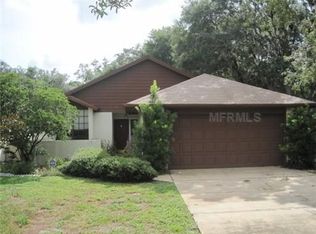
- $494,4003 bd3 ba2.3k sqft1248 Royal Oak Dr, Winter Springs, FL 32708Off Market
- $975,5004 bd3 ba3k sqft1214 Northern Way, Winter Springs, FL 32708Off Market
- $438,9003 bd3 ba2.1k sqft1246 Royal Oak Dr, Winter Springs, FL 32708Off Market
- $431,0003 bd2 ba1.8k sqft1239 Oxbow Ln, Winter Springs, FL 32708Sold
Nearby schools
GreatSchools rating
- 10/10Rainbow Elementary SchoolGrades: PK-5Distance: 1.1 mi
- 7/10Indian Trails Middle SchoolGrades: 6-8Distance: 1.9 mi
- 6/10Winter Springs High SchoolGrades: 9-12Distance: 3 mi
Schools provided by the listing agent
- Elementary: Rainbow Elementary
- High: Winter Springs High
Source: Stellar MLS. This data may not be complete. We recommend contacting the local school district to confirm school assignments for this home.
Get a cash offer in 3 minutes
Find out how much your home could sell for in as little as 3 minutes with a no-obligation cash offer.
Estimated market value
$510,200
Get a cash offer in 3 minutes
Find out how much your home could sell for in as little as 3 minutes with a no-obligation cash offer.
Estimated market value
$510,200
- Florida
- Seminole County
- Winter Springs
- 32708
- 1254 ROYAL OAK DRIVE
Nearby cities
Nearby zip codes
Other Winter Springs Topics
