Nestled in the highly desirable Birch Hollow Estates, this beautiful colonial has been lovingly cared for by the same owners for over 25 years. Offering 3 bedrooms and 2.5 baths, this warm and inviting home sits on just over an acre surrounded by luscious mature trees, creating a serene and private setting. Inside, you’ll find gorgeous wood accents throughout and a desirable kitchen featuring abundant cabinet space, perfect for everyday living, and entertaining alike. Enjoy open-concept living with a spacious eat-in kitchen or host gatherings in the separate formal dining area. The cozy family room with a wood stove creates the perfect atmosphere for chilly evenings, while the bright sunroom filled with natural light is the ideal place to enjoy your morning coffee and opens directly to a large deck with gazebo overlooking the peaceful backyard. A convenient half bath completes the first floor.
Upstairs, the spacious primary suite features soaring vaulted ceilings, a large walk-in closet with built-ins, and an en-suite bathroom complete with a walk-in shower and relaxing jetted tub perfect to unwind. Hardwood flooring runs throughout the second floor, along with two additional generously sized bedrooms with ample closet space, a full hall bath, second-floor laundry, and a large unfinished storage area with endless potential. Additional highlights include a 2-car garage with a bump out, storage shed, and plenty of firewood ready for cozy winter nights.
Whether you’re relaxing in the peaceful outdoor space or entertaining family and friends, this home offers the perfect blend of comfort, warmth, and charm. Come picture your mornings in the sunroom, evenings by the fire, and years of memories waiting to be made here.
Sold for $415,000
$415,000
1254 Sky High Ter, Effort, PA 18330
3beds
2,732sqft
Single Family Residence
Built in 1992
1.02 Acres Lot
$422,300 Zestimate®
$152/sqft
$2,849 Estimated rent
Home value
$422,300
$376,000 - $473,000
$2,849/mo
Zestimate® history
Owner options
List your home for rent
$2,849/mo
Rent Zestimate®
Find your next renter with Zillow Rental Manager. Plus, with online applications, you can quickly screen prospective tenants – for free.
$2,849/mo
Rent Zestimate®
Refinance and save
$3,234/mo
Est. payment
Refinancing to a lower rate could help reduce your monthly payments and save thousands over the life of the loan.
$3,234/mo
Est. payment
Explore your selling options
Work with a Zillow partner agent
Leverage their expertise and Zillow's premium Showcase listings to get your home seen by more buyers.
Get startedList with your own agent
Get your home in front of millions of buyers by listing it on Zillow.
Learn how to do itSell it yourself
Take full control of how buyers see your home on Zillow by listing For Sale by Owner (FSBO).
List your homeWhat's special
Zillow last checked:
Listing updated:
Listed by:
Nunzia Assante Di Cupillo 484-358-1529,
BHHS Fox & Roach Bethlehem,
Lisa M. Wright 610-248-4560,
BHHS Fox & Roach Bethlehem
Bought with:
Bob Hay, RM425076
Keller Williams Real Estate
Source: GLVR,MLS#: 777021 Originating MLS: Lehigh Valley MLS
Originating MLS: Lehigh Valley MLSFacts & features
Interior
Bedrooms & bathrooms
- Bedrooms: 3
- Bathrooms: 3
- Full bathrooms: 2
- 1/2 bathrooms: 1
Rooms
- Room types: Four Season, Sunroom
Primary bedroom
- Description: vaulted ceilings, large walk-in closet w/ built in shelves
- Level: Second
- Dimensions: 14.90 x 19.00
Bedroom
- Description: walk-in closet
- Level: Second
- Dimensions: 15.60 x 9.30
Bedroom
- Description: unfinished storage area attached
- Level: Second
- Dimensions: 12.30 x 14.40
Primary bathroom
- Description: walk-in shower and soaking tub
- Level: Second
- Dimensions: 12.20 x 9.30
Breakfast room nook
- Level: First
- Dimensions: 11.10 x 12.80
Dining room
- Description: currently used as bar area/sitting room
- Level: First
- Dimensions: 14.60 x 12.80
Family room
- Description: wood stove
- Level: First
- Dimensions: 14.90 x 12.80
Foyer
- Level: First
- Dimensions: 11.10 x 8.40
Other
- Level: Second
- Dimensions: 13.70 x 8.20
Half bath
- Level: First
- Dimensions: 4.10 x 7.50
Kitchen
- Level: First
- Dimensions: 11.10 x 11.80
Living room
- Level: First
- Dimensions: 14.90 x 15.10
Other
- Description: storage - unfinished
- Level: Second
- Dimensions: 15.30 x 26.30
Sunroom
- Level: First
- Dimensions: 15.40 x 16.00
Heating
- Baseboard, Ductless, Electric, Wood Stove
Cooling
- Ceiling Fan(s), Ductless
Appliances
- Included: Dryer, Dishwasher, Electric Oven, Electric Range, Electric Water Heater, Microwave, Refrigerator, Washer
- Laundry: Upper Level
Features
- Cathedral Ceiling(s), Dining Area, Separate/Formal Dining Room, Entrance Foyer, Eat-in Kitchen, High Ceilings, Kitchen Island, Family Room Main Level, Skylights, Traditional Floorplan, Vaulted Ceiling(s), Walk-In Closet(s)
- Flooring: Hardwood, Tile
- Windows: Skylight(s)
- Basement: Full
Interior area
- Total interior livable area: 2,732 sqft
- Finished area above ground: 2,732
- Finished area below ground: 0
Property
Parking
- Total spaces: 2
- Parking features: Attached, Built In, Driveway, Garage, Off Street, Garage Door Opener
- Attached garage spaces: 2
- Has uncovered spaces: Yes
Features
- Stories: 2
- Patio & porch: Covered, Deck, Porch
- Exterior features: Deck, Porch, Shed
- Has view: Yes
- View description: Hills
Lot
- Size: 1.02 Acres
- Features: Flat
- Residential vegetation: Partially Wooded
Details
- Additional structures: Gazebo, Shed(s)
- Parcel number: 02/17B/1/238
- Zoning: R1
- Special conditions: None
Construction
Type & style
- Home type: SingleFamily
- Architectural style: Colonial
- Property subtype: Single Family Residence
Materials
- Vinyl Siding
- Roof: Asphalt,Fiberglass
Condition
- Year built: 1992
Utilities & green energy
- Electric: Circuit Breakers
- Sewer: Septic Tank
- Water: Well
Community & HOA
Community
- Subdivision: Birch Hollow Estates
HOA
- Has HOA: Yes
- HOA fee: $350 annually
Location
- Region: Effort
Financial & listing details
- Price per square foot: $152/sqft
- Tax assessed value: $261,170
- Annual tax amount: $8,821
- Date on market: 5/13/2026
- Cumulative days on market: 18 days
- Ownership type: Fee Simple
- Road surface type: Paved
Price history
| Date | Event | Price |
|---|---|---|
| 7/10/2026 | Sold | $415,000-2.4%$152/sqft |
Source:  GLVR #777021 Report a problem GLVR #777021 Report a problem | ||
| 5/31/2026 | Pending sale | $425,000$156/sqft |
Source: GLVR #777021 Report a problem | ||
| 5/14/2026 | Listed for sale | $425,000$156/sqft |
Source: PMAR #PM-141283 Report a problem | ||
Public tax history
| Year | Property taxes | Tax assessment |
|---|---|---|
| 2026 | $8,884 +1.5% | $261,170 |
| 2025 | $8,752 +5.5% | $261,170 |
| 2024 | $8,295 +4.1% | $261,170 |
| 2023 | $7,972 +2.8% | $261,170 |
| 2022 | $7,756 +2.6% | $261,170 |
| 2021 | $7,561 +4.1% | $261,170 |
| 2020 | $7,265 +7% | $261,170 +590.9% |
| 2019 | $6,793 | $37,800 |
| 2018 | $6,793 +2.4% | $37,800 |
| 2017 | $6,633 +533.5% | $37,800 |
| 2016 | $1,047 | $37,800 |
| 2015 | -- | $37,800 |
| 2014 | -- | $37,800 |
| 2013 | -- | $37,800 |
| 2012 | -- | $37,800 |
| 2011 | -- | $37,800 |
| 2010 | -- | $37,800 |
| 2008 | -- | $37,800 |
| 2007 | -- | $37,800 |
| 2006 | -- | $37,800 |
| 2005 | -- | $37,800 +1.6% |
| 2004 | -- | $37,210 |
| 2003 | -- | $37,210 |
| 2002 | -- | $37,210 |
| 2000 | -- | $37,210 |
Find assessor info on the county website
Neighborhood: 18330
Nearby homes
- $--1.68 acres222 Sky View Terrace, Effort, PA 18330Off Market
- $529,6004 bd4 ba3.7k sqft1238 Sky High Ter, Effort, PA 18330Off Market
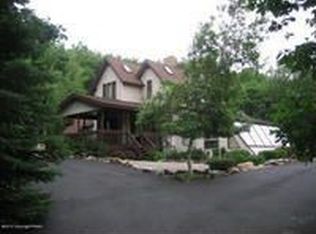
- $453,3004 bd3 ba4.7k sqft1266 Sky High Ter, Effort, PA 18330Off Market
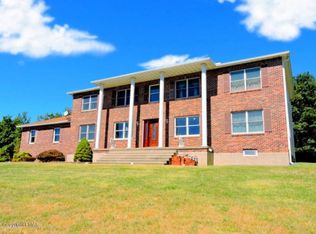
- $221,6003 bd2 ba1.1k sqft1261 Sky High Ter, Effort, PA 18330Off Market
- $205,8003 bd2 ba1.2k sqft237 Sky Hi Ter, Effort, PA 18330Off Market
- $190,8002 bd1 ba1.3k sqft224 Journey Dr, Effort, PA 18330Off Market
- $357,6004 bd3 ba2k sqft1253 Sky High Ter, Effort, PA 18330Off Market
- $310,2003 bd2 ba1.8k sqft1265 Sky High Ter, Effort, PA 18330Off Market
Nearby schools
GreatSchools rating
- 6/10Pleasant Valley Intermediate SchoolGrades: 3-5Distance: 5 mi
- 5/10Pleasant Valley Middle SchoolGrades: 6-8Distance: 5.8 mi
- 5/10Pleasant Valley High SchoolGrades: 9-12Distance: 6.1 mi
Schools provided by the listing agent
- High: Pleasant Valley
- District: Pleasant Valley
Source: GLVR. This data may not be complete. We recommend contacting the local school district to confirm school assignments for this home.
Sell for more on Zillow
Get a Zillow Showcase℠ listing at no additional cost and you could sell for .
$422,300
2% more
+$8,446
With Zillow Showcase(estimated)
$430,746
Sell for more on Zillow
Get a Zillow Showcase℠ listing at no additional cost and you could sell for .
$422,300
2% more
+$8,446
With Zillow Showcase(estimated)
$430,746
- Pennsylvania
- Monroe County
- Albrightsville
- 18330
- 1254 Sky High Ter
