Welcome home to this spacious and thoughtfully upgraded penthouse 3-bedroom, 2-bathroom condo offering the perfect blend of charm, functionality, and modern convenience. The smart floor plan includes a jack and jill layout for the huge primary bedroom, while the second full bath is a convenient private ensuite bathroom, ideal for family or guests. Enjoy abundant natural light in the south-facing living room and sunroom, enhanced by recessed lighting with dimmers for customizable ambiance. Throughout the home, you'll find Hunter Douglas shades that can be lowered from the top or raised from the bottom, offering both privacy and light control. The updated kitchen and bathrooms feature stunning imported Italian ceramic tiles, and the kitchen boasts custom pine cabinetry with pull-out drawers and shelves, and a maple floor that flows seamlessly into rich oak floors throughout the rest of the condo. This home is the only unit in the building with an overhead cedar-lined crawl space, offering additional storage and discreet placement of HVAC ducts-preserving the soaring 10' ceilings. A washer/dryer is located in-unit, with an additional full-sized set in the basement that stays with the property. Custom wood radiator covers add a touch of elegance throughout, and the private back porch is grill-friendly-perfect for outdoor dining. An assigned parking space is included in the price that can hold two cars, and the unit also comes with a large basement storage locker. Centrally located with easy access to shops, restaurants, public transportation and a short walk to the beach, this rare gem blends thoughtful upgrades with timeless charm. Don't miss this one-of-a-kind condo that checks all the boxes-spacious layout, natural light, luxury finishes, extra storage, and parking included.
Closed
$450,000
1254 W Columbia Ave #3W, Chicago, IL 60626
3beds
1,635sqft
Condominium, Single Family Residence
Built in 1917
-- sqft lot
$472,000 Zestimate®
$275/sqft
$3,028 Estimated rent
Home value
$472,000
$425,000 - $524,000
$3,028/mo
Zestimate® history
Owner options
List your home for rent
$3,028/mo
Rent Zestimate®
Find your next renter with Zillow Rental Manager. Plus, with online applications, you can quickly screen prospective tenants – for free.
$3,028/mo
Rent Zestimate®
Refinance and save
$3,714/mo
Est. payment
Refinancing to a lower rate could help reduce your monthly payments and save thousands over the life of the loan.
$3,714/mo
Est. payment
Explore your selling options
Work with a Zillow partner agent
Leverage their expertise and Zillow's premium Showcase listings to get your home seen by more buyers.
Get startedList with your own agent
Get your home in front of millions of buyers by listing it on Zillow.
Learn how to do itSell it yourself
Take full control of how buyers see your home on Zillow by listing For Sale by Owner (FSBO).
List your homeWhat's special
Luxury finishesRecessed lighting with dimmersExtra storageAdditional storageOverhead cedar-lined crawl spaceSpacious layoutPrivate back porch
Zillow last checked:
Listing updated:
Listed by:
Kathleen Cooper 773-472-0200,
@properties Christie's International Real Estate
Bought with:
Annette Shelton
Baird & Warner
Source: MRED as distributed by MLS GRID,MLS#: 12425222
Facts & features
Interior
Bedrooms & bathrooms
- Bedrooms: 3
- Bathrooms: 2
- Full bathrooms: 2
Rooms
- Room types: Heated Sun Room
Primary bedroom
- Features: Flooring (Hardwood)
- Level: Main
- Area: 154 Square Feet
- Dimensions: 14X11
Bedroom 2
- Features: Flooring (Hardwood)
- Level: Main
- Area: 150 Square Feet
- Dimensions: 15X10
Bedroom 3
- Features: Flooring (Hardwood)
- Level: Main
- Area: 90 Square Feet
- Dimensions: 9X10
Dining room
- Features: Flooring (Hardwood)
- Level: Main
- Area: 108 Square Feet
- Dimensions: 9X12
Other
- Level: Main
- Area: 110 Square Feet
- Dimensions: 11X10
Kitchen
- Features: Kitchen (Galley), Flooring (Hardwood)
- Level: Main
- Area: 144 Square Feet
- Dimensions: 9X16
Living room
- Features: Flooring (Hardwood)
- Level: Main
- Area: 216 Square Feet
- Dimensions: 18X12
Heating
- Forced Air, Radiant
Cooling
- Central Air
Appliances
- Included: Range, Microwave, Dishwasher, Refrigerator, Washer, Dryer, Water Purifier
- Laundry: In Unit, In Bathroom
Features
- Basement: Unfinished,Full
- Number of fireplaces: 1
- Fireplace features: Decorative, Living Room
Interior area
- Total structure area: 0
- Total interior livable area: 1,635 sqft
Property
Parking
- Total spaces: 1
- Parking features: Assigned, Off Alley, On Site
Accessibility
- Accessibility features: No Disability Access
Details
- Parcel number: 11323050281005
- Special conditions: None
Construction
Type & style
- Home type: Condo
- Property subtype: Condominium, Single Family Residence
Materials
- Brick
- Foundation: Concrete Perimeter
Condition
- New construction: No
- Year built: 1917
Utilities & green energy
- Electric: Circuit Breakers
- Sewer: Public Sewer
- Water: Lake Michigan
Community & HOA
HOA
- Has HOA: Yes
- Amenities included: Storage
- Services included: Heat, Water, Gas, Parking, Insurance, Exterior Maintenance, Lawn Care, Scavenger
- HOA fee: $488 monthly
Location
- Region: Chicago
Financial & listing details
- Price per square foot: $275/sqft
- Tax assessed value: $312,910
- Annual tax amount: $4,364
- Date on market: 7/21/2025
- Listing terms: Conventional
- Ownership: Condo
Price history
| Date | Event | Price |
|---|---|---|
| 9/26/2025 | Sold | $450,000-2.2%$275/sqft |
Source:  MRED as distributed by MLS GRID #12425222 Report a problem MRED as distributed by MLS GRID #12425222 Report a problem | ||
| 9/24/2025 | Pending sale | $460,000$281/sqft |
Source: MRED as distributed by MLS GRID #12425222 Report a problem | ||
| 7/21/2025 | Listed for sale | $460,000+12.2%$281/sqft |
Source: MRED as distributed by MLS GRID #12425222 Report a problem | ||
| 5/25/2023 | Sold | $410,000+2.5%$251/sqft |
Source: MRED as distributed by MLS GRID #11750342 Report a problem | ||
| 5/10/2023 | Pending sale | $400,000$245/sqft |
Source: MRED as distributed by MLS GRID #11750342 Report a problem | ||
| 4/25/2023 | Contingent | $400,000$245/sqft |
Source: MRED as distributed by MLS GRID #11750342 Report a problem | ||
| 4/18/2023 | Listed for sale | $400,000+67%$245/sqft |
Source: MRED as distributed by MLS GRID #11750342 Report a problem | ||
| 7/12/2016 | Sold | $239,500+4.2%$146/sqft |
Source: Baird & Warnerc #09228226_60626_3W Report a problem | ||
| 5/25/2016 | Pending sale | $229,900$141/sqft |
Source: Baird & Warner #09228226 Report a problem | ||
| 5/17/2016 | Listed for sale | $229,900+83.9%$141/sqft |
Source: Baird & Warner #09228226 Report a problem | ||
| 7/26/1999 | Sold | $125,000$76/sqft |
Source: Public Record Report a problem | ||
Public tax history
| Year | Property taxes | Tax assessment |
|---|---|---|
| 2024 | $5,625 +28.9% | $31,291 +30.4% |
| 2023 | $4,364 +3.1% | $23,999 |
| 2022 | $4,233 +1.8% | $23,999 |
| 2021 | $4,156 +8.1% | $23,999 +17.9% |
| 2020 | $3,844 -1% | $20,357 -10.5% |
| 2019 | $3,882 +1.7% | $22,752 |
| 2018 | $3,816 -11.8% | $22,752 +13.3% |
| 2017 | $4,324 +22.7% | $20,088 |
| 2016 | $3,523 +10.1% | $20,088 |
| 2015 | $3,200 +3.6% | $20,088 +4.5% |
| 2014 | $3,089 +2.4% | $19,219 |
| 2013 | $3,017 +0.5% | $19,219 |
| 2012 | $3,001 -9.1% | $19,219 -21.3% |
| 2011 | $3,301 +3.7% | $24,409 |
| 2010 | $3,183 +10.5% | $24,409 |
| 2009 | $2,881 +11.4% | $24,409 -1.4% |
| 2008 | $2,586 +16.7% | $24,744 |
| 2007 | $2,216 +54.8% | $24,744 |
| 2006 | $1,431 -33.3% | $24,744 +88.5% |
| 2005 | $2,145 +1% | $13,125 |
| 2004 | $2,123 +2.2% | $13,125 |
| 2003 | $2,077 +16.3% | $13,125 +32.1% |
| 2002 | $1,785 +30.3% | $9,936 |
| 2001 | $1,370 +39.9% | $9,936 |
| 2000 | $979 -28.7% | $9,936 +40% |
| 1999 | $1,373 | $7,097 |
Find assessor info on the county website
Neighborhood: Rogers Park
Nearby homes
- $384,6003 bd2 ba1.4k sqft1254 W Columbia Ave #1W, Chicago, IL 60626Off Market
- $461,9003 bd2 ba1.6k sqft1254 W Columbia Ave #2W, Chicago, IL 60626Off Market

- $330,600-- bd-- ba14k sqft1252 W Columbia Ave APT 1E, Chicago, IL 60626Off Market
- $409,2003 bd2 ba1.5k sqft1252 W Columbia Ave APT 2E, Chicago, IL 60626Off Market
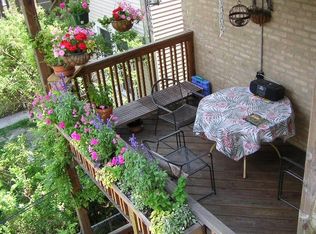
- $393,700-- bd-- ba14k sqft1252 W Columbia Ave APT 3E, Chicago, IL 60626Off Market
- $368,3004 bd1 ba1.6k sqft1250 W Columbia Ave #1A, Chicago, IL 60626Off Market
- $--4 bd1 ba2.2k sqft1250 W Columbia Ave APT 3, Chicago, IL 60626Off Market
- $--4 bd1 ba-- sqft1250 W Columbia Ave APT 2, Chicago, IL 60626Off Market
Nearby schools
GreatSchools rating
- 4/10Kilmer Elementary SchoolGrades: PK-8Distance: 0.3 mi
- 2/10Sullivan High SchoolGrades: 9-12Distance: 0.3 mi
Schools provided by the listing agent
- District: 299
Source: MRED as distributed by MLS GRID. This data may not be complete. We recommend contacting the local school district to confirm school assignments for this home.
Get a cash offer in 3 minutes
Find out how much your home could sell for in as little as 3 minutes with a no-obligation cash offer.
Estimated market value
$472,000
Get a cash offer in 3 minutes
Find out how much your home could sell for in as little as 3 minutes with a no-obligation cash offer.
Estimated market value
$472,000
- Illinois
- Cook County
- Chicago
- 60626
- Rogers Park
- 1254 W Columbia Ave Unit 3W
Nearby cities
Nearby neighborhoods
Nearby zip codes
Other Chicago Topics
