Top-to-bottom remodel w/all new systems & high-end finishes. It's a beautiful life at 1254WestSelby.com. The open concept floorplan, w/wide plank rustic white oak hardwood floor throughout, connects to an Ipe Brazilian hardwood backyard deck. Perfect chef's kitchen w/9.5-foot-long social island w/prep sink, custom cabinetry, integrated appliances, Sub-zero refrigerator, Wolf gas range, Bosch SuperSilentTM dishwasher, Rohl plumbing fixtures, & farmhouse sink overlooking the sunny backyard. Upstairs: Generous primary bedroom w/walk-in closet & wardrobe closet, luxurious en-suite bathroom w/marble tile walls, beveled mirrors, an enclosed water closet, & a bonus room to serve as an additional closet/storage space. Two additional upstairs bedrooms feature closet organizers & natural stone finishes in their en-suite bathrooms. A final 4th bedroom is located on the ground level & connects to an outdoor patio via generous sliding door. Many designer finishes: Connecticut bluestone select hardscape walkway, Grigio Perla natural stone slab fireplace surround, Emteck door hardware, LED recessed lights & stair lights, Phylrich bathroom water fixtures, marble touches, and so much more. Enjoy life in this select neighborhood at the border of Atherton. Live an elevated lifestyle.
Sold for $3,350,000
Tax assessed value
$3,350,000
1254 W Selby Ln, Redwood City, CA 94061
4beds
2,140sqft
Single Family Residence, Residential
Built in 1999
6,084 Square Feet Lot
$3,318,100 Zestimate®
$1,565/sqft
$7,805 Estimated rent
Home value
$3,318,100
$3.09M - $3.52M
$7,805/mo
Zestimate® history
Owner options
List your home for rent
$7,805/mo
Rent Zestimate®
Find your next renter with Zillow Rental Manager. Plus, with online applications, you can quickly screen prospective tenants – for free.
$7,805/mo
Rent Zestimate®
Refinance and save
$21,173/mo
Est. payment
Refinancing to a lower rate could help reduce your monthly payments and save thousands over the life of the loan.
$21,173/mo
Est. payment
Explore your selling options
Work with a Zillow partner agent
Leverage their expertise and Zillow's premium Showcase listings to get your home seen by more buyers.
Get startedList with your own agent
Get your home in front of millions of buyers by listing it on Zillow.
Learn how to do itSell it yourself
Take full control of how buyers see your home on Zillow by listing For Sale by Owner (FSBO).
List your homeWhat's special
Zillow last checked:
Listing updated:
Listed by:
Dulcy Freeman 01342352 650-804-8884,
Golden Gate Sotheby's International Realty 650-847-1141
Bought with:
Drew Doran, 01887354
Compass
Source: MLSListings Inc,MLS#: ML81968973
Facts & features
Interior
Bedrooms & bathrooms
- Bedrooms: 4
- Bathrooms: 4
- Full bathrooms: 4
Rooms
- Room types: Bonus Room
Bedroom
- Features: GroundFloorBedroom, PrimarySuiteRetreat, WalkinCloset
Bathroom
- Features: DoubleSinks, Marble, PrimaryStallShowers, ShoweroverTub1, FullonGroundFloor
Dining room
- Features: DiningArea, DiningBar
Family room
- Features: KitchenFamilyRoomCombo
Kitchen
- Features: ExhaustFan, IslandwithSink
Heating
- Central Forced Air Gas, 2 plus Zones
Cooling
- Central Air, Zoned
Appliances
- Included: Dishwasher, Exhaust Fan, Built In Gas Oven/Range, Refrigerator, Washer/Dryer
Features
- Walk-In Closet(s)
- Flooring: Hardwood
- Number of fireplaces: 1
- Fireplace features: Gas, Gas Log
Interior area
- Total structure area: 2,140
- Total interior livable area: 2,140 sqft
Property
Parking
- Total spaces: 2
- Parking features: Attached
- Attached garage spaces: 2
Features
- Stories: 2
Lot
- Size: 6,084 Square Feet
Details
- Parcel number: 059263270
- Zoning: R10006
- Special conditions: Standard
Construction
Type & style
- Home type: SingleFamily
- Property subtype: Single Family Residence, Residential
Materials
- Foundation: Concrete Perimeter, Crawl Space
- Roof: Composition
Condition
- New construction: No
- Year built: 1999
Utilities & green energy
- Gas: PublicUtilities
- Sewer: Public Sewer
- Water: Public
- Utilities for property: Public Utilities, Water Public
Community & HOA
Location
- Region: Redwood City
Financial & listing details
- Price per square foot: $1,565/sqft
- Tax assessed value: $3,350,000
- Annual tax amount: $37,908
- Date on market: 6/9/2024
- Listing agreement: ExclusiveRightToSell
Price history
| Date | Event | Price |
|---|---|---|
| 7/16/2024 | Sold | $3,350,000+3.1%$1,565/sqft |
Source:  MLSListings Inc #ML81968973 Report a problem MLSListings Inc #ML81968973 Report a problem | ||
| 6/18/2024 | Pending sale | $3,250,000$1,519/sqft |
Source: MLSListings Inc #ML81968973 Report a problem | ||
| 6/16/2024 | Listed for sale | $3,250,000+58.5%$1,519/sqft |
Source: MLSListings Inc #ML81968973 Report a problem | ||
| 6/21/2023 | Sold | $2,050,000+5.1%$958/sqft |
Source: Public Record Report a problem | ||
| 6/13/2023 | Pending sale | $1,950,000$911/sqft |
Source: MLSListings Inc #ML81930980 Report a problem | ||
| 6/7/2023 | Listed for sale | $1,950,000$911/sqft |
Source: MLSListings Inc #ML81930980 Report a problem | ||
Public tax history
| Year | Property taxes | Tax assessment |
|---|---|---|
| 2025 | $37,908 +56.1% | $3,350,000 +60.2% |
| 2024 | $24,290 +1.6% | $2,091,000 -2.7% |
| 2023 | $23,897 +266.6% | $2,150,000 +317.7% |
| 2022 | $6,518 +1.3% | $514,709 +2% |
| 2021 | $6,433 +1.6% | $504,618 +1% |
| 2020 | $6,329 +0.8% | $499,445 +2% |
| 2019 | $6,278 +3.6% | $489,653 +2% |
| 2018 | $6,061 +3.9% | $480,053 +2% |
| 2017 | $5,833 +1.3% | $470,641 +2% |
| 2016 | $5,756 +4.9% | $461,413 +1.5% |
| 2015 | $5,485 | $454,484 +2% |
| 2014 | $5,485 | $445,583 +0.5% |
| 2013 | -- | $443,570 +2% |
| 2012 | -- | $434,873 |
| 2011 | -- | $434,873 +2.8% |
| 2010 | -- | $423,162 -0.2% |
| 2009 | -- | $424,168 +2% |
| 2008 | -- | $415,852 +2% |
| 2007 | -- | $407,699 +2% |
| 2006 | -- | $399,705 |
| 2005 | -- | $399,705 +4% |
| 2004 | -- | $384,186 +1.9% |
| 2003 | -- | $377,146 +2% |
| 2002 | -- | $369,752 +2% |
| 2001 | -- | $362,502 +2% |
| 2000 | -- | $355,395 |
Find assessor info on the county website
Neighborhood: 94061
Nearby homes
- $1,845,4003 bd2 ba1.2k sqft1260 W Selby Ln, Redwood City, CA 94061Off Market
- $2,258,5003 bd2 ba1.5k sqft370 Alexander Ave, Redwood City, CA 94061Off Market
- $1,743,2004 bd2 ba890 sqft1264 W Selby Ln, Redwood City, CA 94061Off Market
- $2,098,0003 bd2 ba1.5k sqft366 Alexander Ave, Redwood City, CA 94061Pending
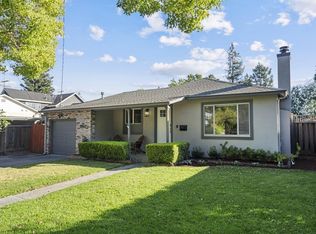
- $1,650,0002 bd1 ba940 sqft371 Rutherford Ave, Redwood City, CA 94061Sold
- $2,340,3003 bd2 ba1.4k sqft367 Rutherford Ave, Redwood City, CA 94061Off Market
- $2,083,3003 bd1 ba1.2k sqft356 Alexander Ave, Redwood City, CA 94061Off Market
- $2,793,1003 bd3 ba1.8k sqft401 Rutherford Ave, Redwood City, CA 94061Off Market
Nearby schools
GreatSchools rating
- 4/10Henry Ford Elementary SchoolGrades: K-5Distance: 0.7 mi
- 7/10John F. Kennedy Middle SchoolGrades: 6-8Distance: 1 mi
- 8/10Woodside High SchoolGrades: 9-12Distance: 0.9 mi
Schools provided by the listing agent
- District: RedwoodCityElementary
Source: MLSListings Inc. This data may not be complete. We recommend contacting the local school district to confirm school assignments for this home.
Get a cash offer in 3 minutes
Find out how much your home could sell for in as little as 3 minutes with a no-obligation cash offer.
Estimated market value
$3,318,100
Get a cash offer in 3 minutes
Find out how much your home could sell for in as little as 3 minutes with a no-obligation cash offer.
Estimated market value
$3,318,100
- California
- San Mateo County
- Redwood City
- 94061
- 1254 W Selby Ln
Nearby cities
Nearby neighborhoods
Nearby zip codes
Other Redwood City Topics
