Exceptionally renovated Andersonville grey stone. Everything NEW from 2020. Duplex down that lives like a single family. The lower level features 2 bedrooms with 2 full bathrooms. Large primary bedroom with walk in closet and primary bath with double vanity, marble, and heated floors. 2nd bedroom large enough to fit a queen. Bathroom features hexagon marble floors, heated and a bathtub. Not your typical cookie cutter floor plan. Hardwood flooring on main level, white cabinet kitchen with quartz countertops, stainless appliances, under cabinet LED lighting. Powder room on main level off the kitchen Large balcony off living room. 9'4" ceiling with 7" cove molding. In-unit laundry on bedroom level & wifi enabled thermostat. Zoned heating & cooling. Lots of closet space. 1 exterior parking space included. Full masonry limestone & brick construction with copper bay windows & Mansard roof. Fully fenced property with beautiful landscaping. Well-run association with meticulous care of the building. LOW assessments. Walking distance to the Red Line. Close to all the Andersonville favorite spots for coffee, dining and shopping.
Closed
Street View
$515,000
1254 W Winnemac Ave #1N, Chicago, IL 60640
2beds
1,424sqft
Condominium, Duplex, Single Family Residence
Built in 2019
-- sqft lot
$557,000 Zestimate®
$362/sqft
$3,901 Estimated rent
Home value
$557,000
$496,000 - $624,000
$3,901/mo
Zestimate® history
Owner options
List your home for rent
$3,901/mo
Rent Zestimate®
Find your next renter with Zillow Rental Manager. Plus, with online applications, you can quickly screen prospective tenants – for free.
$3,901/mo
Rent Zestimate®
Refinance and save
$3,953/mo
Est. payment
Refinancing to a lower rate could help reduce your monthly payments and save thousands over the life of the loan.
$3,953/mo
Est. payment
Explore your selling options
Work with a Zillow partner agent
Leverage their expertise and Zillow's premium Showcase listings to get your home seen by more buyers.
Get startedList with your own agent
Get your home in front of millions of buyers by listing it on Zillow.
Learn how to do itSell it yourself
Take full control of how buyers see your home on Zillow by listing For Sale by Owner (FSBO).
List your homeWhat's special
Zillow last checked:
Listing updated:
Listed by:
Megan Ryan 847-866-8200,
Coldwell Banker Realty
Bought with:
Monica McCarthy
Redfin Corporation
Source: MRED as distributed by MLS GRID,MLS#: 12271396
Facts & features
Interior
Bedrooms & bathrooms
- Bedrooms: 2
- Bathrooms: 3
- Full bathrooms: 2
- 1/2 bathrooms: 1
Rooms
- Room types: Balcony/Porch/Lanai
Primary bedroom
- Features: Flooring (Carpet), Bathroom (Full)
- Level: Lower
- Area: 168 Square Feet
- Dimensions: 12X14
Bedroom 2
- Features: Flooring (Carpet)
- Level: Lower
- Area: 120 Square Feet
- Dimensions: 10X12
Balcony porch lanai
- Level: Main
- Area: 119 Square Feet
- Dimensions: 7X17
Dining room
- Features: Flooring (Hardwood)
- Level: Main
- Dimensions: COMBO
Kitchen
- Features: Flooring (Hardwood)
- Level: Main
- Area: 288 Square Feet
- Dimensions: 16X18
Living room
- Features: Flooring (Hardwood)
- Level: Main
- Area: 364 Square Feet
- Dimensions: 14X26
Heating
- Natural Gas, Forced Air, Radiant Floor
Cooling
- Central Air
Appliances
- Included: Range, Microwave, Dishwasher, Refrigerator, Washer, Dryer, Disposal, Stainless Steel Appliance(s), Range Hood, Humidifier
- Laundry: Washer Hookup, Gas Dryer Hookup, In Unit, Laundry Closet
Features
- Walk-In Closet(s)
- Flooring: Hardwood
- Windows: Screens
- Basement: None
- Common walls with other units/homes: End Unit
Interior area
- Total structure area: 0
- Total interior livable area: 1,424 sqft
Property
Parking
- Total spaces: 1
- Parking features: Brick Driveway, Assigned, Off Alley, On Site, Owned
- Has uncovered spaces: Yes
Accessibility
- Accessibility features: No Disability Access
Features
- Patio & porch: Roof Deck, Deck
- Exterior features: Balcony
Lot
- Features: Common Grounds
Details
- Parcel number: 14083080661004
- Special conditions: None
- Other equipment: TV-Cable, Intercom
Construction
Type & style
- Home type: Condo
- Property subtype: Condominium, Duplex, Single Family Residence
Materials
- Brick, Limestone
- Foundation: Concrete Perimeter, Stone
- Roof: Other
Condition
- New construction: No
- Year built: 2019
Utilities & green energy
- Electric: Circuit Breakers, 150 Amp Service
- Sewer: Public Sewer
- Water: Lake Michigan
Community & HOA
Community
- Security: Carbon Monoxide Detector(s)
- Subdivision: Andersonville
HOA
- Has HOA: Yes
- Services included: Water, Parking, Insurance, Security, Exterior Maintenance, Lawn Care, Scavenger, Snow Removal
- HOA fee: $262 monthly
Location
- Region: Chicago
Financial & listing details
- Price per square foot: $362/sqft
- Annual tax amount: $5,485
- Date on market: 1/15/2025
- Listing terms: Conventional
- Ownership: Condo
Price history
| Date | Event | Price |
|---|---|---|
| 2/19/2025 | Sold | $515,000+3.2%$362/sqft |
Source:  MRED as distributed by MLS GRID #12271396 Report a problem MRED as distributed by MLS GRID #12271396 Report a problem | ||
| 1/20/2025 | Contingent | $499,000$350/sqft |
Source: MRED as distributed by MLS GRID #12271396 Report a problem | ||
| 1/15/2025 | Listed for sale | $499,000-9.3%$350/sqft |
Source: MRED as distributed by MLS GRID #12271396 Report a problem | ||
| 1/3/2025 | Listing removed | $550,000$386/sqft |
Source: MRED as distributed by MLS GRID #12255217 Report a problem | ||
| 12/19/2024 | Listed for sale | $550,000+22.2%$386/sqft |
Source: MRED as distributed by MLS GRID #12255217 Report a problem | ||
| 7/19/2022 | Listing removed | -- |
Source: MRED as distributed by MLS GRID #11443505 Report a problem | ||
| 6/22/2022 | Price change | $450,000-3%$316/sqft |
Source: MRED as distributed by MLS GRID #11443505 Report a problem | ||
| 6/2/2022 | Price change | $464,000-2.3%$326/sqft |
Source: MRED as distributed by MLS GRID #11422170 Report a problem | ||
| 5/4/2022 | Price change | $475,000-3.1%$334/sqft |
Source: MRED as distributed by MLS GRID #11393639 Report a problem | ||
| 4/22/2022 | Price change | $490,000-1.8%$344/sqft |
Source: MRED as distributed by MLS GRID #11383175 Report a problem | ||
| 4/7/2022 | Listed for sale | $499,000+13.4%$350/sqft |
Source: MRED as distributed by MLS GRID #11363185 Report a problem | ||
| 3/31/2020 | Sold | $439,900$309/sqft |
Source: MRED as distributed by MLS GRID #10640573 Report a problem | ||
Public tax history
Tax history is unavailable.
Neighborhood: Uptown
Nearby homes
- $737,0002 bd2 ba8.5k sqft1254 W Winnemac Ave, Chicago, IL 60640Off Market
- $699,2002 bd2 ba1.7k sqft1254 W Winnemac Ave #2N, Chicago, IL 60640Off Market

- $619,7002 bd2 ba1.2k sqft1254 W Winnemac Ave #2S, Chicago, IL 60640Off Market
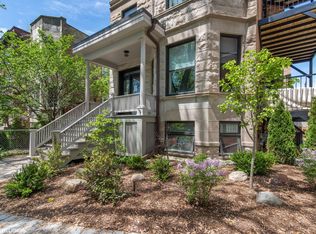
- $706,8002 bd2 ba1.5k sqft1254 W Winnemac Ave #3S, Chicago, IL 60640Off Market

- $887,9004 bd3 ba2.5k sqft1254 W Winnemac Ave #1S, Chicago, IL 60640Off Market
- $915,1004 bd2 ba8.5k sqft1254 W Winnemac Ave, Chicago, IL 60640Off Market
- $515,0002 bd2 ba8.5k sqft1254 W Winnemac Ave, Chicago, IL 60640Sold
- $--1 bd1 ba700 sqft1260 W Winnemac Ave #1C, Chicago, IL 60640Off Market
- $--1 bd2 ba850 sqft1260 W Winnemac Ave REAR 1R, Chicago, IL 60640Off Market
Nearby schools
GreatSchools rating
- 4/10Mccutcheon Elementary SchoolGrades: PK-8Distance: 0.4 mi
- 3/10Senn High SchoolGrades: 9-12Distance: 1.1 mi
Schools provided by the listing agent
- District: 299
Source: MRED as distributed by MLS GRID. This data may not be complete. We recommend contacting the local school district to confirm school assignments for this home.
Get a cash offer in 3 minutes
Find out how much your home could sell for in as little as 3 minutes with a no-obligation cash offer.
Estimated market value
$557,000
Get a cash offer in 3 minutes
Find out how much your home could sell for in as little as 3 minutes with a no-obligation cash offer.
Estimated market value
$557,000
- Illinois
- Cook County
- Chicago
- 60640
- Uptown
- 1254 W Winnemac Ave Unit 1N
Nearby cities
Nearby neighborhoods
Nearby zip codes
Other Chicago Topics
