Skip main navigation
Off market
  • $757,900

    1254 Wheatland Ave, Lancaster, PA 17603

    4beds
    3,995sqft
    SingleFamily
    Built in 1961
    0.4 Acres Lot
    $757,900 Zestimate®
    $190/sqft
    $3,696 Estimated rent

    Home value

    $757,900

    $697,000 - $826,000

    $3,696/mo

    Zestimate® history
    Loading
    Loading...

    Owner options

    List your home for rent

    $3,696/mo

    Rent Zestimate®

    Find your next renter with Zillow Rental Manager. Plus, with online applications, you can quickly screen prospective tenants – for free.

    Learn more

    $3,696/mo

    Rent Zestimate®

    Refinance and save

    $4,896/mo

    Est. payment

    Refinancing to a lower rate could help reduce your monthly payments and save thousands over the life of the loan.

    See today's rates

    $4,896/mo

    Est. payment

    Explore your selling options

    Work with a Zillow partner agent

    Leverage their expertise and Zillow's premium Showcase listings to get your home seen by more buyers.

    Get started

    List with your own agent

    Get your home in front of millions of buyers by listing it on Zillow.

    Learn how to do it

    Sell it yourself

    Take full control of how buyers see your home on Zillow by listing For Sale by Owner (FSBO).

    List your home

    What's special

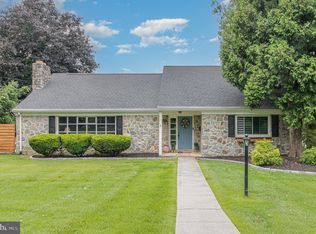
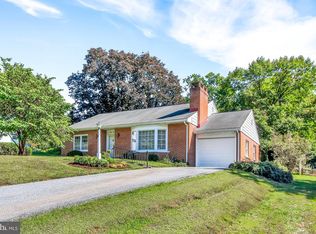
    Remarkable Colonial in School Lane Hills! From the moment you walk in this center hall colonial, you will realize you are in an extraordinary home! Remodeled prior to it's current owners by Steigel Construction, the home features beautiful hardwood floors in most rooms, a custom kitchen with natural cherry cabinets and center island with new down draft gas range, new fridge, granite, and quartz counters, & recessed lighting. There are three fireplaces in the home including the Kitchen (wood), Living Room (gas log with marble surround) and gas log in the LL Family Room. A convenient wet bar serving area accesses the Formal Dining Room and has built-in window seat and shelves. The Kitchen and wet bar area also access the beautiful Sunroom addition overlooking the private, manicured back lawn, fountain, and garden areas. Upstairs, there is a huge Master Suite includes 3 WICs, sitting area and lovely bath with double vanity, granite and glass and tile! The three remaining bedrooms are all well proportioned and access a very nice hallway bath with double vanity. Lower level has large finished landing area, finished family or rec/room and full bath. Home is well equipped with gas heat with humidifier, central vac, workshop, security system, active radon system, water treatment system and extra storage areas on LL as well as full attic with cedar closet and oversized 2 car garage. Please see attached list of recent improvements. Come take your private tour and you may not want to leave!

    This property is off market, which means it's not currently listed for sale or rent on Zillow. This may be different from what's available on other websites or public sources.
    Facts & features

    Interior

    Bedrooms & bathrooms
    • Bedrooms: 4
    • Bathrooms: 4
    • Full bathrooms: 3
    • 1/2 bathrooms: 1
    Heating
    • Forced air, Electric
    Cooling
    • Central
    Appliances
    • Included: Dishwasher, Dryer, Garbage disposal, Microwave, Range / Oven, Refrigerator
    Features
    • Upgraded Countertops, Master Bath(s), Crown Moldings, Recessed Lighting, Built-Ins, Wainscotting, Central Vacuum, CeilngFan(s), Water Treat System, Dining Area, Kitchen - Gourmet, Kitchen - Eat-In, Breakfast Area, Kitchen - Island, Stall Shower, Attic, Carpet, Cedar Closet(s)
    • Flooring: Hardwood
    • Basement: Partially finished
    • Has fireplace: Yes
    Interior area
    • Total interior livable area: 3,995 sqft

    Property

    Parking
    • Parking features: Garage - Attached
    Features
    • Exterior features: Wood, Brick
    Lot
    • Size: 0.4 Acres
    Details
    • Parcel number: 3404155900000

    Construction

    Type & style
    • Home type: SingleFamily
    • Architectural style: Colonial
    Materials
    • masonry
    • Roof: Composition
    Condition
    • Year built: 1961

    Community & HOA

    Location
    • Region: Lancaster

    Financial & listing details

    • Price per square foot: $190/sqft
    • Tax assessed value: $384,100
    • Annual tax amount: $11,239

    Price history

    DateEventPrice
    1/2/2019Sold$409,500-3.6%$103/sqft
    Source: Public Record Report a problem
    11/30/2018Pending sale$425,000$106/sqft
    Source: Berkshire Hathaway HomeServices Homesale Realty #1009949818 Report a problem
    11/8/2018Price change$425,000-2.3%$106/sqft
    Source: Berkshire Hathaway HomeServices Homesale Realty #1009949818 Report a problem
    9/14/2018Price change$434,900-3.3%$109/sqft
    Source: Berkshire Hathaway HomeServices Homesale Realty #1000480780 Report a problem
    7/31/2018Price change$449,900-1.1%$113/sqft
    Source: Berkshire Hathaway HomeServices Homesale Realty #1000480780 Report a problem
    6/19/2018Price change$455,000-2.1%$114/sqft
    Source: Berkshire Hathaway HomeServices Homesale Realty #1000480780 Report a problem
    5/30/2018Price change$464,900-1.1%$116/sqft
    Source: Berkshire Hathaway HomeServices Homesale Realty #1000480780 Report a problem
    5/14/2018Listed for sale$469,900$118/sqft
    Source: Berkshire Hathaway HomeServices Homesale Realty #1000480780 Report a problem

    Public tax history

    YearProperty taxesTax assessment
    2025$11,239 +1.5%$384,100
    2024$11,077 +2.4%$384,100
    2023$10,822 +6.3%$384,100
    2022$10,176 $384,100
    2021$10,176 +593.4%$384,100
    2020$1,468 -84.8%$384,100
    2019$9,660 +558.2%$384,100
    2018$1,468 -86.3%$384,100 +17.6%
    2017$10,681 +1.9%$326,700
    2016$10,484 +26.5%$326,700
    2015$8,289 $326,700
    2014$8,289 $326,700
    2013-- $326,700
    2012-- $326,700
    2011-- $326,700
    2010-- $326,700
    2009-- $326,700
    2007-- $326,700
    2006-- $326,700
    2005-- $326,700 +15.6%
    2004-- $282,700
    2003-- $282,700
    2002-- $282,700 +4.4%
    2000-- $270,900
    Find assessor info on the county website

    Neighborhood: West End

    Nearby schools

    GreatSchools rating
    Schools provided by the listing agent
    • District: SCHOOL DISTRICT OF LANCASTER

    Source: The MLS. This data may not be complete. We recommend contacting the local school district to confirm school assignments for this home.

    Get pre-qualified for a loan
    At Zillow Home Loans, we can pre-qualify you in as little as 5 minutes with no impact to your credit score.

    An equal housing lender. NMLS #10287.

    Sell for more on Zillow
    Get a Zillow Showcase℠ listing at no additional cost and you could sell for .
    $757,900
    2% more
    +$15,158
    With Zillow Showcase(estimated)
    $773,058
