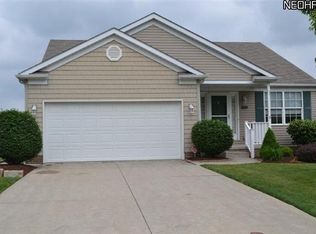
Quality Ranch Home with Double Garage. Stonehedge Development. Live Onsite with Online Bidding Available. ABSOLUTE AUCTION, all sells to the highest bidder. ONLINE BIDDING BEGINS MONDAY, APRIL 27, 2026, AT 9:00 AM, AND AUCTION LIVE ON-SITE BIDDING WILL BEGIN TUESDAY, APRIL 28, 2026, AT 6:00 PM. Nice ranch home built in 2002 with 1,710 square feet located in the beautiful Stonehedge Development. Home features foyer entrance w/ coat closet, spacious oak eat-in kitchen w/ appliances and front bay window. The dining room is open to the oversized great room with a vaulted ceiling and gas fireplace, plus access to the heated all-season room w/ a vaulted ceiling and sliding door to the back patio. Down the hallway is the large master bedroom w/ full bathroom w/ large walk-in closet w/ built in shelving. There is a 2nd bedroom w/ closet, a full bath, and a laundry room w/ washer, electric dryer, and sink, plus a utility closet w/ water softener system. Upper level is complete with a finished third bedroom or den w/ lots of closet space, a built-in desk area and storage, plus a utility area w/ gas forced air furnace, central air, & hot water tank. Attached double garage with opener, 150-amp electric breaker box, and concrete driveway with parking area plus backyard w/ patio area. This home sits on a nice, elevated flat lot overlooking the circle of homes in the development. The property has been well taken care of, and the new owner can move in and make their own cosmetic updates. Real estate taxes per half year $1,736.04. Conveniently located in Plain Twp. and just down the road from several shopping plazas, Glen Oak Schools, Walsh University, and Gervasi Winery. For more information or help with financing, contact the auctioneer. The home will be open for preview on auction day from 4:00-6:00 PM. Contents will be selling Online Only starting Wednesday, April 22, 2026, at 12:00 PM.
Closed
$340,000
1254 White Stone Cir NE, Canton, OH 44721
3beds
1,710sqft
Single Family Residence
Built in 2002
10,079 Square Feet Lot
$296,800 Zestimate®
$199/sqft
$2,129 Estimated rent
Home value
$296,800
$282,000 - $312,000
$2,129/mo
Zestimate® history
Owner options
List your home for rent
$2,129/mo
Rent Zestimate®
Find your next renter with Zillow Rental Manager. Plus, with online applications, you can quickly screen prospective tenants – for free.
$2,129/mo
Rent Zestimate®
Refinance and save
$2,264/mo
Est. payment
Refinancing to a lower rate could help reduce your monthly payments and save thousands over the life of the loan.
$2,264/mo
Est. payment
Explore your selling options
Work with a Zillow partner agent
Leverage their expertise and Zillow's premium Showcase listings to get your home seen by more buyers.
Get startedList with your own agent
Get your home in front of millions of buyers by listing it on Zillow.
Learn how to do itSell it yourself
Take full control of how buyers see your home on Zillow by listing For Sale by Owner (FSBO).
List your homeWhat's special
Gas fireplaceVaulted ceilingFront bay window
Zillow last checked:
Listing updated:
Listed by:
Tina L Slatzer 330-280-2900 tslatzer@kikocompany.com,
Kiko
Bought with:
Tina L Slatzer, 2001004879
Kiko
Eugene R Kiko, 2003011172
Kiko
Source: MLS Now,MLS#: 5199783 Originating MLS: Stark Trumbull Area REALTORS
Originating MLS: Stark Trumbull Area REALTORSFacts & features
Interior
Bedrooms & bathrooms
- Bedrooms: 3
- Bathrooms: 2
- Full bathrooms: 2
- Main level bedrooms: 2
Primary bedroom
- Level: First
- Dimensions: 14 x 13
Bedroom
- Level: First
- Dimensions: 12 x 11
Bedroom
- Level: Second
Dining room
- Level: First
- Dimensions: 16 x 10
Great room
- Description: Flooring: Carpet
- Features: Cathedral Ceiling(s), Fireplace
- Level: First
- Dimensions: 25 x 16
Kitchen
- Level: First
- Dimensions: 13 x 12
Laundry
- Level: First
- Dimensions: 6 x 10
Sunroom
- Level: First
- Dimensions: 12 x 14
Heating
- Forced Air, Gas
Cooling
- Central Air
Appliances
- Included: Built-In Oven, Dishwasher, Disposal, Range, Refrigerator
- Laundry: Main Level
Features
- Basement: None
- Number of fireplaces: 1
- Fireplace features: Great Room
Interior area
- Total structure area: 1,710
- Total interior livable area: 1,710 sqft
- Finished area above ground: 1,710
Property
Parking
- Total spaces: 2
- Parking features: Attached, Garage
- Attached garage spaces: 2
Features
- Levels: One
- Stories: 1
- Patio & porch: Front Porch
Lot
- Size: 10,079 Square Feet
- Features: Paved
Details
- Parcel number: 05218460
- Special conditions: Auction
Construction
Type & style
- Home type: SingleFamily
- Architectural style: Ranch
- Property subtype: Single Family Residence
- Attached to another structure: Yes
Materials
- Vinyl Siding
- Roof: Asphalt,Fiberglass
Condition
- Year built: 2002
Utilities & green energy
- Sewer: Public Sewer
- Water: Public
Community & HOA
Community
- Subdivision: Stonehedge Dev
HOA
- Has HOA: Yes
- Services included: Maintenance Grounds, Snow Removal
- HOA fee: $75 monthly
- HOA name: Stonehedge
Location
- Region: Canton
Financial & listing details
- Price per square foot: $199/sqft
- Tax assessed value: $247,400
- Annual tax amount: $3,472
- Date on market: 4/8/2026
- Cumulative days on market: 21 days
Price history
| Date | Event | Price |
|---|---|---|
| 7/1/2026 | Sold | $340,000+62.7%$199/sqft |
Source: Public Record Report a problem | ||
| 5/19/2026 | Sold | $209,000+21.5%$122/sqft |
Source:  MLS Now #5199783 Report a problem MLS Now #5199783 Report a problem | ||
| 12/5/2005 | Sold | $172,000+7.5%$101/sqft |
Source: Public Record Report a problem | ||
| 10/22/2004 | Sold | $160,000+3.3%$94/sqft |
Source: Public Record Report a problem | ||
| 6/28/2002 | Sold | $154,900+29.1%$91/sqft |
Source: Public Record Report a problem | ||
| 2/5/2002 | Sold | $120,000$70/sqft |
Source: Public Record Report a problem | ||
Public tax history
| Year | Property taxes | Tax assessment |
|---|---|---|
| 2024 | $2,962 +18.2% | $86,600 +39.2% |
| 2023 | $2,506 -0.5% | $62,230 |
| 2022 | $2,519 -0.6% | $62,230 |
| 2021 | $2,534 +9.9% | $62,230 +15.7% |
| 2020 | $2,305 | $53,800 |
| 2019 | $2,305 | $53,800 |
| 2018 | $2,305 -4.5% | $53,800 +3.2% |
| 2017 | $2,415 -0.3% | $52,120 |
| 2016 | $2,421 +3.1% | $52,120 |
| 2015 | $2,349 | $52,120 +9.3% |
| 2014 | $2,349 +115.3% | $47,680 -2.9% |
| 2013 | $1,091 | $49,080 |
| 2012 | -- | $49,080 -9.2% |
| 2011 | -- | $54,080 -0.1% |
| 2010 | -- | $54,150 |
| 2009 | $2,253 +20.1% | -- |
| 2008 | $1,876 -0.8% | -- |
| 2007 | $1,892 -16.2% | -- |
| 2005 | $2,259 -2.5% | -- |
| 2004 | $2,317 +1% | -- |
| 2003 | $2,293 +408.4% | -- |
| 2002 | $451 +15.3% | -- |
| 2001 | $391 +67.1% | -- |
| 2000 | $234 | -- |
Find assessor info on the county website
Neighborhood: 44721
Nearby homes
- $343,5002 bd2 ba1.9k sqft1260 White Stone Cir NE, Canton, OH 44721Off Market
- $296,4002 bd2 ba1.7k sqft1248 White Stone Cir NE, Canton, OH 44721Off Market
- $331,2003 bd2 ba1.9k sqft1268 White Stone Cir NE, Canton, OH 44721Off Market
- $313,2002 bd2 ba1.5k sqft6633 Harvest Ridge Ave NE, Canton, OH 44721Off Market
- $320,5002 bd2 ba1.6k sqft6625 Harvest Ridge Ave NE, Canton, OH 44721Off Market
- $288,5002 bd2 ba1.7k sqft1244 White Stone Cir NE, Canton, OH 44721Off Market
- $303,9002 bd2 ba1.5k sqft6639 Harvest Ridge Ave NE, Canton, OH 44721Sold
- $310,7002 bd2 ba1.5k sqft6619 Harvest Ridge Ave NE, Canton, OH 44721Off Market
Nearby schools
GreatSchools rating
- 7/10Middlebranch Elementary SchoolGrades: K-4Distance: 1.6 mi
- 6/10Oakwood Junior High SchoolGrades: 7-8Distance: 1.1 mi
- 5/10GlenOak High SchoolGrades: 9-12Distance: 0.7 mi
Schools provided by the listing agent
- District: Plain LSD - 7615
Source: MLS Now. This data may not be complete. We recommend contacting the local school district to confirm school assignments for this home.
Get a cash offer in 3 minutes
Find out how much your home could sell for in as little as 3 minutes with a no-obligation cash offer.
Estimated market value
$296,800
Get a cash offer in 3 minutes
Find out how much your home could sell for in as little as 3 minutes with a no-obligation cash offer.
Estimated market value
$296,800
- Ohio
- Stark County
- Canton
- 44721
- 1254 White Stone Cir NE
Nearby cities
Nearby neighborhoods
Nearby zip codes
Other Canton Topics
