It's turnkey and ready for you to move in! Spacious, fully updated 3-bedroom, 3-full-bath home, offering over 2,300 square feet of living space. The open and bright layout is enhanced by new windows, a wood-burning fireplace for cozy evenings, and extensive recent upgrades, including a new roof, new siding, new flooring, and a new deck. The kitchen and bathrooms have also been updated with granite countertops and full porcelain tile surround showers.
A versatile bonus room on the lower level features a walkout to the backyard, making it an ideal space for a home office, playroom, or studio. The property opens to a large horseshoe driveway and over 100 acres of deep woods directly behind the house, ensuring privacy and plenty of room to stretch out.
This property is perfect for a family or as an addition to your investment portfolio, as the community allows both long-term and short-term rentals. Amenity-rich Pocono Country Place features 24/7 gated security, public water & sewer and offers, four heated pools, two lakes with sandy beaches, paddle boats, and a lakeside cafe. Basketball, Pickle ball and tennis courts along with a baseball diamond. Two clubhouses, playgrounds, mini-golf, and dog parks. Convenient location, easy access to Route 80 and major Pocono attractions like Mt. Airy Casino, Kalahari Resort, Aquatopia, The Premium Crossings Outlets, and Camelback Resort. Don't miss the opportunity to make this beautiful home yours. Schedule your showing today!
Sold for $310,000
$310,000
1254 Winding Way, Tobyhanna, PA 18466
3beds
2,360sqft
Single Family Residence
Built in 1990
0.37 Acres Lot
$319,800 Zestimate®
$131/sqft
$2,608 Estimated rent
Home value
$319,800
$265,000 - $384,000
$2,608/mo
Zestimate® history
Owner options
List your home for rent
$2,608/mo
Rent Zestimate®
Find your next renter with Zillow Rental Manager. Plus, with online applications, you can quickly screen prospective tenants – for free.
$2,608/mo
Rent Zestimate®
Refinance and save
$3,938/mo
Est. payment
Refinancing to a lower rate could help reduce your monthly payments and save thousands over the life of the loan.
$3,938/mo
Est. payment
Explore your selling options
Work with a Zillow partner agent
Leverage their expertise and Zillow's premium Showcase listings to get your home seen by more buyers.
Get startedList with your own agent
Get your home in front of millions of buyers by listing it on Zillow.
Learn how to do itSell it yourself
Take full control of how buyers see your home on Zillow by listing For Sale by Owner (FSBO).
List your homeWhat's special
New sidingNew roofNew windowsLarge horseshoe drivewayOpen and bright layoutNew deckNew flooring
Zillow last checked:
Listing updated:
Listed by:
Terri B. Harris 917-541-7223,
RE/MAX Crossroads
Bought with:
Helen Ludwig, RS224631L
Keller Williams Real Estate - Stroudsburg
Source: PMAR,MLS#: PM-137859
Facts & features
Interior
Bedrooms & bathrooms
- Bedrooms: 3
- Bathrooms: 3
- Full bathrooms: 3
Primary bedroom
- Level: Upper
- Area: 165
- Dimensions: 15 x 11
Bedroom 2
- Level: Upper
- Area: 165
- Dimensions: 15 x 11
Bedroom 3
- Description: * electric panel
- Level: Lower
- Area: 169
- Dimensions: 13 x 13
Bedroom 4
- Description: Multi-purpose: 4th bedrm, Media room, Family room
- Level: Lower
- Area: 300
- Dimensions: 25 x 12
Primary bathroom
- Level: Upper
- Area: 40
- Dimensions: 8 x 5
Bathroom 2
- Level: Upper
- Area: 40
- Dimensions: 8 x 5
Bathroom 3
- Level: Lower
- Area: 40
- Dimensions: 8 x 5
Bonus room
- Description: with walkout to back yard
- Level: Lower
- Area: 104
- Dimensions: 13 x 8
Dining room
- Level: Upper
- Area: 100
- Dimensions: 10 x 10
Kitchen
- Level: Upper
- Area: 100
- Dimensions: 10 x 10
Laundry
- Description: Laundry/Utility room
- Level: Lower
- Area: 56
- Dimensions: 7 x 8
Living room
- Level: Upper
- Area: 130
- Dimensions: 13 x 10
Heating
- Baseboard, Electric
Cooling
- Ceiling Fan(s)
Appliances
- Included: Electric Range, Refrigerator, Water Heater, Dishwasher, Range Hood, Microwave, Stainless Steel Appliance(s), Dryer
- Laundry: Lower Level, Electric Dryer Hookup, Washer Hookup
Features
- Granite Counters, Double Vanity, Open Floorplan, Ceiling Fan(s)
- Flooring: Laminate, Tile
- Doors: Sliding Doors
- Windows: Vinyl Frames
- Number of fireplaces: 1
- Fireplace features: Living Room, Wood Burning, Brick
- Common walls with other units/homes: No Common Walls
Interior area
- Total structure area: 0
- Total interior livable area: 2,360 sqft
- Finished area above ground: 1,180
- Finished area below ground: 1,180
Property
Parking
- Total spaces: 6
- Parking features: Open
- Uncovered spaces: 6
Features
- Stories: 2
- Patio & porch: Patio
Lot
- Size: 0.37 Acres
- Features: Level, Cleared
Details
- Parcel number: 03.9F.1.212
- Zoning: R-3
- Zoning description: Residential
- Special conditions: Standard
Construction
Type & style
- Home type: SingleFamily
- Architectural style: Bi-Level
- Property subtype: Single Family Residence
Materials
- T1-11
- Foundation: Slab
- Roof: Asphalt,Shingle
Condition
- Year built: 1990
Utilities & green energy
- Electric: 200+ Amp Service, Circuit Breakers
- Sewer: Public Sewer
- Water: Public
- Utilities for property: Cable Available
Community & HOA
Community
- Security: 24 Hour Security
- Subdivision: A Pocono Country Place
HOA
- Has HOA: Yes
- Amenities included: Security, Gated, Clubhouse, Dog Park, Picnic Area, Playground, Outdoor Pool, Fitness Center, Tennis Court(s), Pickleball, Basketball Court
- Services included: Security, Maintenance Grounds, Maintenance Road
- HOA fee: $1,788 annually
Location
- Region: Tobyhanna
Financial & listing details
- Price per square foot: $131/sqft
- Tax assessed value: $73,980
- Annual tax amount: $2,456
- Date on market: 12/18/2025
- Listing terms: Cash,Conventional
- Road surface type: Paved
Price history
| Date | Event | Price |
|---|---|---|
| 1/28/2026 | Sold | $310,000-3.1%$131/sqft |
Source: PMAR #PM-137859 Report a problem | ||
| 1/6/2026 | Pending sale | $320,000$136/sqft |
Source: PMAR #PM-137859 Report a problem | ||
| 12/18/2025 | Listed for sale | $320,000+52.4%$136/sqft |
Source: PMAR #PM-137859 Report a problem | ||
| 1/31/2025 | Sold | $210,000-4.1%$89/sqft |
Source: PMAR #PM-120520 Report a problem | ||
| 11/26/2024 | Listed for sale | $219,000$93/sqft |
Source: PMAR #PM-120520 Report a problem | ||
Public tax history
| Year | Property taxes | Tax assessment |
|---|---|---|
| 2026 | $2,460 +3.3% | $73,980 |
| 2025 | $2,382 +8.2% | $73,980 |
| 2024 | $2,202 +7.6% | $73,980 |
| 2023 | $2,048 +2.1% | $73,980 |
| 2022 | $2,005 +0.6% | $73,980 |
| 2021 | $1,992 +1.4% | $73,980 |
| 2020 | $1,964 -59% | $73,980 +168.9% |
| 2019 | $4,795 +0.6% | $27,510 |
| 2018 | $4,767 +0.1% | $27,510 |
| 2017 | $4,760 +367.7% | $27,510 |
| 2016 | $1,018 -70.8% | $27,510 |
| 2015 | $3,486 | $27,510 |
| 2014 | $3,486 | $27,510 |
| 2013 | -- | $27,510 |
| 2012 | -- | $27,510 |
| 2011 | -- | $27,510 |
| 2010 | -- | $27,510 |
| 2008 | -- | $27,510 |
| 2007 | -- | $27,510 |
| 2006 | -- | $27,510 |
Find assessor info on the county website
Neighborhood: 18466
Nearby homes
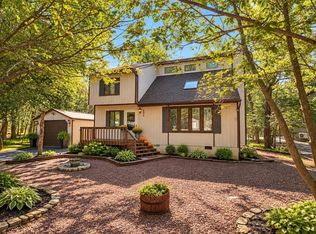
- $279,9003 bd2 ba1.3k sqft1256 Winding Way, Tobyhanna, PA 18466For Sale
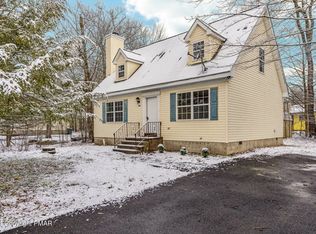
- $269,9003 bd2 ba1.6k sqft1255 Winding Way, Tobyhanna, PA 18466Sold
- $160,4003 bd1 ba1.3k sqft1250 Winding Way, Tobyhanna, PA 18466Off Market
- $186,7002 bd2 ba846 sqft1257 Winding Way, Tobyhanna, PA 18466Off Market
- $237,4003 bd2 ba1.1k sqft1253 Winding Way, Tobyhanna, PA 18466Off Market
- $207,8003 bd2 ba1.5k sqft1248 Winding Way, Tobyhanna, PA 18466Off Market
- $184,9003 bd1 ba1k sqft1259 Winding Way, Tobyhanna, PA 18466Sold
- $256,2004 bd2 ba1k sqft1260 Winding Way, Tobyhanna, PA 18466Off Market
Nearby schools
GreatSchools rating
- 3/10Clear Run Intermediate SchoolGrades: 3-6Distance: 4.9 mi
- 5/10Pocono Mountain East Junior High SchoolGrades: 7-8Distance: 8.4 mi
- 8/10Pocono Mountain East High SchoolGrades: 9-12Distance: 8.3 mi
Sell for more on Zillow
Get a Zillow Showcase℠ listing at no additional cost and you could sell for .
$319,800
2% more
+$6,396
With Zillow Showcase(estimated)
$326,196
Sell for more on Zillow
Get a Zillow Showcase℠ listing at no additional cost and you could sell for .
$319,800
2% more
+$6,396
With Zillow Showcase(estimated)
$326,196
- Pennsylvania
- Monroe County
- Tobyhanna
- 18466
- 1254 Winding Way
