Skip main navigation
Off market
  • Price Unknown

    1254 Woodside Dr, Ottawa, ON K2C 2G9

    3beds
    2baths
    Single Family Residence
    Built in ----
    -- sqft lot
    $-- Zestimate®
    C$--/sqft
    C$2,865 Estimated rent

    Home value

    Not available

    Estimated sales range

    Not available

    Not available

    Loading
    Loading...

    Owner options

    List your home for rent

    C$2,865/mo

    Rent Zestimate®

    Find your next renter with Zillow Rental Manager. Plus, with online applications, you can quickly screen prospective tenants – for free.

    Learn more

    C$2,865/mo

    Rent Zestimate®

    Refinance and save

    Refinancing to a lower rate could help reduce your monthly payments and save thousands over the life of the loan.

    See today's rates

    Explore your selling options

    Work with a Zillow partner agent

    Leverage their expertise and Zillow's premium Showcase listings to get your home seen by more buyers.

    Get started

    List with your own agent

    Get your home in front of millions of buyers by listing it on Zillow.

    Learn how to do it

    Sell it yourself

    Take full control of how buyers see your home on Zillow by listing For Sale by Owner (FSBO).

    List your home

    What's special

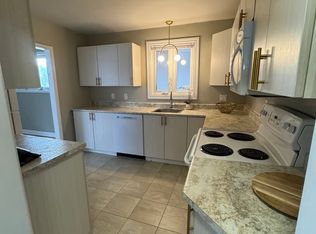
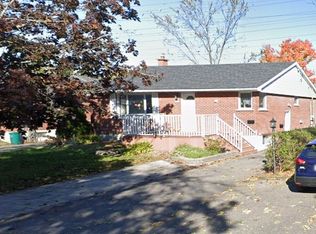
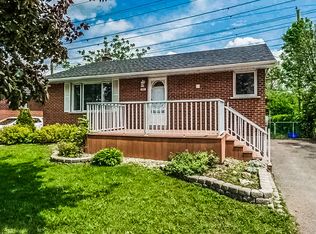
    Open house Sunday Jan 26th 2-4pm. Some photos are virtually staged. Lovingly maintained by its owners since the early 1990s, this home combines timeless character with thoughtful care. Inside, the warmth and elegance of hardwood flooring greet you. The living and dining room feature cove ceilings, two windows, and a cozy gas fireplace, perfect for family gatherings. The retro-style kitchen is both spacious and functional. Originally designed with two bedrooms on the main floor, one is currently repurposed as a dining room with patio doors leading to a deck and a private backyard. A distinctive feature of this home is the primary bedroom, located on the second level, offering a quiet and secluded retreat. The lower level, accessible via the kitchen and a convenient side entrance, is thoughtfully laid out. It includes a large laundry area, a spacious recreation room, and a versatile den/office/bedroom. Additionally, the basement features a 4-piece bathroom, a utility/storage room, and a workbench area. Gas furnace, central air conditioner and hot water tank are leased.

    This property is not currently displayed as for sale or rent on Zillow. This may be different from what's on other websites or public sources.

    Zillow last checked:

    Source: Century 21 Canada,MLS®#: X11904346MLS Logo

    Facts & features

    Interior

    Bedrooms & bathrooms
    • Bedrooms: 3
    • Bathrooms: 2
    Heating
    • Has Heating (Unspecified Type)
    Cooling
    • Has cooling: Yes
    Features
    • Basement: yes
    • Has fireplace: Yes

    Property

    Parking
    • Parking features: ATTACHED
    Details
    • Parcel number: 039940187

    Construction

    Type & style
    • Home type: SingleFamily
    • Property subtype: Single Family Residence

    Community & HOA

    Community
    • Subdivision: 5406 - Copeland Park
    Location
    • Region: Ottawa

    Financial & listing details

    • Date on market: 1/4/2025
    • Lease term: Contact For Details

    Price history

    DateEventPrice
    1/2/2025Listed for saleC$669,900
    Source: TRREB #X11904346 Report a problem

    Public tax history

    Tax history is unavailable.

    Neighborhood: K2C

    Nearby schools

    GreatSchools rating

    No schools nearby

    We couldn't find any schools near this home.