Skip main navigation
Sold
  • Price Unknown

    1254 Yoder Dr, Fairbanks, AK 99712

    3beds
    3,900sqft
    Single Family Residence
    Built in 1976
    1.8 Acres Lot
    $482,700 Zestimate®
    $--/sqft
    $3,114 Estimated rent

    Home value

    $482,700

    $444,000 - $521,000

    $3,114/mo

    Zestimate® history
    Loading
    Loading...

    Owner options

    List your home for rent

    $3,114/mo

    Rent Zestimate®

    Find your next renter with Zillow Rental Manager. Plus, with online applications, you can quickly screen prospective tenants – for free.

    Learn more

    $3,114/mo

    Rent Zestimate®

    Refinance and save

    Refinancing to a lower rate could help reduce your monthly payments and save thousands over the life of the loan.

    See today's rates

    Explore your selling options

    Work with a Zillow partner agent

    Leverage their expertise and Zillow's premium Showcase listings to get your home seen by more buyers.

    Get started

    List with your own agent

    Get your home in front of millions of buyers by listing it on Zillow.

    Learn how to do it

    Sell it yourself

    Take full control of how buyers see your home on Zillow by listing For Sale by Owner (FSBO).

    List your home

    What's special

    Endless storageModern trash compactorWild irisSoft closing doorsStone countertopsNew stainless-steel appliancesSeparate walk-in pantry

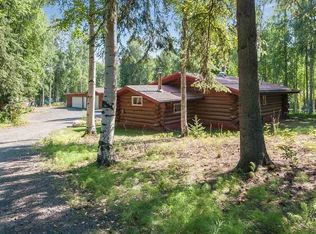
    If you are looking for a touch of the country close to town, look no further! This unique ranch style home boasts nearly 2 beautiful acres nestled just 5 miles from shopping and amenities. With over 1500 square feet of deck space, it is the ultimate entertainment oasis or place for quiet enjoyment of nature right in your backyard. Enjoy perennials every spring from chokecherry trees to wild iris and fiddlehead ferns. Relax in your own Arctic Spas hot tub jacuzzi year-round and take in the overhead beauty of the midnight summer sun or the breathtaking northern lights in the winter. Inside you will find a spacious 14x24 chef’s kitchen featuring a classic European flare with stone countertops. A well-appointed one-of-a-kind, custom, massive island with endless storage and a second sink with touchless faucet is the focal point of the open concept experience. New stainless-steel appliances include a gas range and modern trash compactor. This kitchen has ALL the things, from pull out shelving and all soft closing doors and drawers with custom real wood cabinetry. There are two in-kitchen pantries in addition to a separate walk-in pantry offering ample space for every possible need. Luxury meets functionality with the dual temp wine fridge and swivel pantry shelves. Above and below cabinet power rounds out the ambience of this ultimate culinary experience. A fully customized pellet insert fireplace adorns the open living room providing a second source of heat and ambience in the cooler months. A spacious primary suite and 2 additional bedrooms are situated on the main floor and an additional bedroom could be added below. The downstairs also features a massive family/recreational room to enjoy a game of pool, darts or just a space to relax at the dry bar, all of which will stay with the house! This fun, comfortable area stays cool in the summer and cozy-warm in the winter. Let’s not forget the oversized 25x30 detached two car garage perfect for storing all your Alaska toys. Whether you are a fitness enthusiast or a casual walker, a multi-use trail is accessible right from your property for summer and winter sports! The year-round, beauty and peekaboo views of sunrise and sunsets visible from this home round out the peaceful atmosphere and showcase the best of the interior’s seasons. This is truly a home you must see!

    Zillow last checked:

    Listing updated:

    Listed by:

    Kristina Morris 907-388-9810,

    EMPIRE REALTY, LLC

    Bought with:

    Kelli Powers

    Source: GFMLS,MLS#: 152849MLS Logo

    Facts & features

    Interior

    Bedrooms & bathrooms
    • Bedrooms: 3
    • Bathrooms: 2
    • Full bathrooms: 2
    Heating
    • Hot Water, Pellet Stove
    Appliances
    • Included: Range/Oven, Dishwasher, Trash Compactor, Refrigerator, Washer, Dryer, Water Softener, Beverage Refrigerator
    • Laundry: Lower Level
    Features
    • Solid Type Countertop, Ceiling Fan(s)
    • Flooring: Vinyl
    • Windows: Thermal Pane, Blinds, Curtain Rods
    • Basement: Finished
    Interior area
    • Total structure area: 3,900
    • Total interior livable area: 3,900 sqft

    Property

    Parking
    • Total spaces: 2
    • Parking features: RV Access/Parking, Detached/HTD, Garage Door Opener
    • Garage spaces: 2
    Features
    • Patio & porch: Deck/Patio, Covered
    • Exterior features: Lawn, Natural, Internet Available, Telephone Service
    • Has spa: Yes
    • Spa features: Exterior Hot Tub
    • Fencing: Fenced
    Lot
    • Size: 1.80 Acres
    Details
    • Additional structures: Shed(s)
    • Parcel number: 0142956
    • Zoning: N/A
    • Zoning description: General Use District - 1

    Construction

    Type & style
    • Home type: SingleFamily
    • Architectural style: Ranch
    • Property subtype: Single Family Residence
    Materials
    • Lap Siding, 2x6
    • Foundation: Block
    • Roof: Shingle
    Condition
    • 31 + yrs
    • New construction: No
    • Year built: 1976

    Utilities & green energy

    • Gas: Oil
    • Sewer: Private Sewer
    • Water: Private

    Community & neighborhood

    Security
    • Security features: Smoke Detector(s)
    Location
    • Region: Fairbanks
    • Subdivision: Mooseville Acre

    Other

    Other facts
    • Listing terms: Cash/Refinance
    • Road surface type: Gravel

    Price history

    DateEventPrice
    9/5/2023Sold--
    Source: GFMLS #152849 Report a problem
    6/13/2023Listed for sale$499,900-4.8%$128/sqft
    Source: GFMLS #152849 Report a problem
    6/13/2023Listing removed--
    Source: GFMLS #152691 Report a problem
    6/5/2023Price change$524,900-1.9%$135/sqft
    Source: GFMLS #152691 Report a problem
    5/25/2023Listed for sale$534,900$137/sqft
    Source: GFMLS #152691 Report a problem

    Public tax history

    YearProperty taxesTax assessment
    2025$6,605 +1.3%$444,439 +0.9%
    2024$6,520 +52.9%$440,274 +30.9%
    2023$4,264 -2.6%$336,394 +7.9%
    2022$4,378 +5.9%$311,834 +14%
    2021$4,134 +2.3%$273,508 +2.7%
    2020$4,041 +4.3%$266,430 -2.7%
    2018$3,876 +2.8%$273,830 +1.5%
    2017$3,769 $269,743 +2.1%
    2016$3,769 +9.8%$264,096 +2.2%
    2015$3,432 $258,449 -0.2%
    2014$3,432 $258,962 -0.2%
    2013-- $259,475 +0.9%
    2012-- $257,063 +2.5%
    2011-- $250,854 -0.2%
    2010-- $251,367 -0.6%
    2009-- $252,768 -2.7%
    2008-- $259,766 +0.8%
    2007$3,959 0%$257,585 +7.6%
    2005$3,961 +8.6%$239,454 +13.9%
    2003$3,646 0%$210,273
    2002$3,647 -3.6%$210,273 -5.3%
    2001$3,783 $222,069

    Find assessor info on the county website

    Neighborhood: 99712

    Nearby schools

    GreatSchools rating
    Schools provided by the listing agent
    • Elementary: Weller
    • Middle: Tanana
    • High: Lathrop

    Source: GFMLS. This data may not be complete. We recommend contacting the local school district to confirm school assignments for this home.