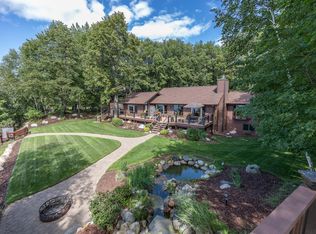
This stunning mid-mod Whitefish Lake property is located on an oversized, pine-studded lot with 153 feet of hard sand frontage. It showcases phenomenal west-facing sunset big water views to cap off your day or kickstart your time at the lake. The main floor features a vaulted lakeside living room with ample natural light, a brick gas fireplace, and a guest lakeside bedroom or office. The lakeside dining room has access to a cedar deck and is connected to the updated kitchen that features stainless steel appliances, quartz countertops, and a large island, both featuring hardwood floors. The property has two primary-bedroom suites, both with private lakeside decks. The finished lower level has a lakeside family room with a gas fireplace, a lakeside bedroom ensuite with a shared bathroom, and a laundry room. The property also includes an attached 26x24 2-stall garage and a recently added oversized insulated and heated detached 40x30 4-stall garage with 10-foot doors and guest quarters above. The new well-appointed guest quarters offer solitude during visits, a full kitchen, a three-fourth bathroom, a bedroom, an office area, a flex room for additional sleeping space, and another oversized private lakeside cedar deck that provides extraordinary sunset lake views through the mature pines. Since ownership, this lake home has been highly cared for and remodeled inside and out, blending traditional and modern touches. Recent upgrades include new septic systems and drainfields, new roofs, gutters, soffits, main home garage doors, and more! The home is located on Anchor Point Road, just a few minutes from all the Crosslake amenities, such as restaurants, golf courses, and shopping opportunities. Enjoy boating, fishing, swimming, and more on the Whitefish Chain. This property is a perfect blend of luxury, comfort, and modern amenities, making it an ideal retreat for your family. Don’t miss out on this unique opportunity to own a piece of paradise on Whitefish Lake!
Closed
Zillow last checked:
Listing updated:
Bought with:
Troy Purcell
Edina Realty, Inc.
Source: NorthstarMLS as distributed by MLS GRID,MLS#: 6593469
Price history
| Date | Event | Price |
|---|---|---|
| 7/14/2025 | Sold | $1,540,000-3.4%$408/sqft |
Source:  NorthstarMLS as distributed by MLS GRID #6593469 Report a problem NorthstarMLS as distributed by MLS GRID #6593469 Report a problem | ||
| 6/30/2025 | Pending sale | $1,595,000$423/sqft |
Source: NorthstarMLS as distributed by MLS GRID #6593469 Report a problem | ||
| 6/11/2025 | Price change | $1,595,000-5.9%$423/sqft |
Source: NorthstarMLS as distributed by MLS GRID #6593469 Report a problem | ||
| 5/14/2025 | Price change | $1,695,000-3.1%$449/sqft |
Source: NorthstarMLS as distributed by MLS GRID #6593469 Report a problem | ||
| 3/3/2025 | Listed for sale | $1,749,000-2.6%$463/sqft |
Source: NorthstarMLS as distributed by MLS GRID #6593469 Report a problem | ||
| 2/10/2025 | Listing removed | $1,795,000$476/sqft |
Source: NorthstarMLS as distributed by MLS GRID #6593469 Report a problem | ||
| 2/6/2025 | Listed for sale | $1,795,000$476/sqft |
Source: NorthstarMLS as distributed by MLS GRID #6593469 Report a problem | ||
| 1/27/2025 | Listing removed | $1,795,000$476/sqft |
Source: NorthstarMLS as distributed by MLS GRID #6593469 Report a problem | ||
| 1/20/2025 | Listed for sale | $1,795,000-1.6%$476/sqft |
Source: NorthstarMLS as distributed by MLS GRID #6593469 Report a problem | ||
| 9/26/2024 | Listing removed | $1,825,000-2.7%$484/sqft |
Source: NorthstarMLS as distributed by MLS GRID #6593469 Report a problem | ||
| 8/29/2024 | Listed for sale | $1,875,000+102.7%$497/sqft |
Source: NorthstarMLS as distributed by MLS GRID #6593469 Report a problem | ||
| 5/21/2021 | Sold | $925,000$245/sqft |
Source: NorthstarMLS as distributed by MLS GRID #5747825 Report a problem | ||
| 4/28/2021 | Pending sale | $925,000$245/sqft |
Source: NorthstarMLS as distributed by MLS GRID #5747825 Report a problem | ||
Nearby homes
- $---- bd-- ba-- sqft12520 Anchor Point Rd, Crosslake, MN 56442Off Market
- $909,4003 bd1 ba1.9k sqft12525 Anchor Point Rd, Crosslake, MN 56442Off Market
- $1,337,0004 bd3 ba2.9k sqft12568 Anchor Point Rd, Crosslake, MN 56442Sold
- $1,454,0004 bd3 ba1.6k sqft12506 Anchor Point Rd, Crosslake, MN 56442Off Market
Sell for more on Zillow
Get a Zillow Showcase℠ listing at no additional cost and you could sell for .
$1,578,700
2% more
+$31,574
With Zillow Showcase(estimated)
$1,610,274
