Stunning single-story 3-bedroom (plus office), 3-bath home on a flat three acres in a highly desirable neighborhood, just minutes from Grass Valley and Nevada City. In addition to the beautifully designed living space, enjoy almost 1,000 square feet of garage space in the expansive 3-car garage with an additional dedicated shop area. With a few finishing touches, the upstairs loft (approximately 800SF with drywall, electric, plumbing all ready to go) offers exceptional potential for guest quarters, multi-generational living, a private studio, or possible income-producing space. This sought-after floor plan provides ultimate privacy, featuring a luxurious primary suite on one wing and secondary bedrooms on the opposite end of the home. Quality craftsmanship is evident throughout 10 foot ceilings and solid 4x6 construction interior and exterior walls. Abundant windows with transom accents flood the home with natural light, creating a bright and welcoming atmosphere. Designed for comfort and accessibility, this home features no interior steps, making it ideal for ease of living. Beautiful engineered oak hardwood floors run throughout the home in excellent condition, complemented by solid cherry cabinetry adding warmth, richness and timeless appeal. Starlink installed and ready with conduit run wiring in each room for tv and internet. See all photos: https://bannermountainmedia.hd.pics/12540-Beaver-Dr
Closed
$1,088,000
12540 Beaver Dr, Grass Valley, CA 95945
3beds
3,200sqft
Single Family Residence
Built in 1998
3 Acres Lot
$1,088,100 Zestimate®
$340/sqft
$3,395 Estimated rent
Home value
$1,088,100
$1.01M - $1.18M
$3,395/mo
Zestimate® history
Owner options
List your home for rent
$3,395/mo
Rent Zestimate®
Find your next renter with Zillow Rental Manager. Plus, with online applications, you can quickly screen prospective tenants – for free.
$3,395/mo
Rent Zestimate®
Refinance and save
$6,920/mo
Est. payment
Refinancing to a lower rate could help reduce your monthly payments and save thousands over the life of the loan.
$6,920/mo
Est. payment
Explore your selling options
Work with a Zillow partner agent
Leverage their expertise and Zillow's premium Showcase listings to get your home seen by more buyers.
Get startedList with your own agent
Get your home in front of millions of buyers by listing it on Zillow.
Learn how to do itSell it yourself
Take full control of how buyers see your home on Zillow by listing For Sale by Owner (FSBO).
List your homeWhat's special
Stunning single-storyDedicated shop areaFlat three acres
Zillow last checked:
Listing updated:
Listed by:
Betsy Hamilton DRE #01936209 530-263-9044,
RE/MAX Gold
Bought with:
Betsy Hamilton, DRE #01936209
RE/MAX Gold
Source: MetroList Services of CA,MLS#: 226017118Originating MLS: MetroList Services, Inc.
Facts & features
Interior
Bedrooms & bathrooms
- Bedrooms: 3
- Bathrooms: 3
- Full bathrooms: 3
Rooms
- Room types: Master Bathroom, Master Bedroom, Dining Room, Possible Guest, Family Room, Great Room, Kitchen, Laundry, Workshop, Living Room
Primary bedroom
- Features: Ground Floor, Walk-In Closet(s)
Primary bathroom
- Features: Shower Stall(s), Double Vanity, Dual Flush Toilet, Soaking Tub, Jetted Tub, Stone, Tile
Dining room
- Features: Formal Room
Kitchen
- Features: Breakfast Area, Granite Counters, Kitchen Island, Stone Counters, Tile Counters
Heating
- Central, Fireplace(s), Gas, Zoned, Natural Gas
Cooling
- Ceiling Fan(s), Central Air
Appliances
- Included: Built-In Electric Oven, Gas Cooktop, Dishwasher, Disposal, Microwave
- Laundry: Laundry Room, Cabinets, Sink, Space For Frzr/Refr, Ground Floor, Hookups Only, Inside Room
Features
- Central Vacuum
- Flooring: Tile, Wood
- Number of fireplaces: 2
- Fireplace features: Living Room, Master Bedroom, Gas Log, Gas
Interior area
- Total interior livable area: 3,200 sqft
Property
Parking
- Total spaces: 3
- Parking features: 24'+ Deep Garage, Attached, RV Possible, Detached, Garage Door Opener, Garage Faces Side, Guest, Workshop in Garage, Circular Driveway, Driveway, Level Driveway/Sidewalks
- Attached garage spaces: 3
- Has uncovered spaces: Yes
Accessibility
- Accessibility features: Accessible Doors, Parking, Accessible Full Bath, Grab Bars
Features
- Has spa: Yes
- Spa features: Bath
- Fencing: None
Lot
- Size: 3 Acres
- Features: Sprinklers In Front, Corner Lot, Private, Landscape Front
Details
- Additional structures: Workshop
- Parcel number: 006890011000
- Zoning description: res
- Special conditions: Trust
Construction
Type & style
- Home type: SingleFamily
- Architectural style: Contemporary
- Property subtype: Single Family Residence
Materials
- Stone, Stucco
- Foundation: Raised
- Roof: Tile
Condition
- Year built: 1998
Utilities & green energy
- Sewer: Septic Connected
- Water: Well
- Utilities for property: Internet Available, Natural Gas Connected
Community & HOA
HOA
- Has HOA: Yes
- Amenities included: None
- Services included: Road
- HOA fee: $50 monthly
Location
- Region: Grass Valley
Financial & listing details
- Price per square foot: $340/sqft
- Tax assessed value: $581,686
- Annual tax amount: $6,303
- Date on market: 3/2/2026
Price history
| Date | Event | Price |
|---|---|---|
| 6/22/2026 | Sold | $1,088,000+10.1%$340/sqft |
Source: MetroList Services of CA #226017118 Report a problem | ||
| 5/24/2026 | Pending sale | $988,000$309/sqft |
Source: MetroList Services of CA #226017118 Report a problem | ||
| 4/28/2026 | Listed for sale | $988,000$309/sqft |
Source: MetroList Services of CA #226017118 Report a problem | ||
| 4/27/2026 | Contingent | $988,000$309/sqft |
Source: MetroList Services of CA #226017118 Report a problem | ||
| 4/21/2026 | Listed for sale | $988,000$309/sqft |
Source: MetroList Services of CA #226017118 Report a problem | ||
| 4/19/2026 | Contingent | $988,000$309/sqft |
Source: MetroList Services of CA #226017118 Report a problem | ||
| 3/2/2026 | Listed for sale | $988,000$309/sqft |
Source: MetroList Services of CA #226017118 Report a problem | ||
Public tax history
| Year | Property taxes | Tax assessment |
|---|---|---|
| 2025 | $6,303 +2.2% | $581,686 +2% |
| 2024 | $6,170 +1.9% | $570,281 +2% |
| 2023 | $6,054 +2.1% | $559,100 +2% |
| 2022 | $5,928 +2.7% | $548,138 +2% |
| 2021 | $5,773 +0.2% | $537,391 +1% |
| 2020 | $5,759 +2% | $531,882 +2% |
| 2019 | $5,645 +2% | $521,454 +2% |
| 2018 | $5,533 +2% | $511,230 +2% |
| 2017 | $5,427 +3.8% | $501,207 +2% |
| 2016 | $5,230 +1.4% | $491,380 +1.5% |
| 2015 | $5,158 +1.5% | $484,000 +2% |
| 2014 | $5,082 | $474,520 +0.5% |
| 2013 | -- | $472,377 +2% |
| 2012 | -- | $463,116 +2% |
| 2011 | -- | $454,036 +0.8% |
| 2010 | -- | $450,643 -0.2% |
| 2009 | -- | $451,715 +2% |
| 2008 | -- | $442,859 +2% |
| 2007 | -- | $434,176 +2% |
| 2006 | -- | $425,664 +2% |
| 2005 | -- | $417,319 +2% |
| 2004 | -- | $409,137 +1.9% |
| 2003 | -- | $401,640 +2% |
| 2002 | $97 | $393,766 +2% |
| 2001 | $97 | $386,046 |
Find assessor info on the county website
Neighborhood: 95945
Nearby homes
- $782,3005 bd3 ba2.9k sqft12545 Beaver Dr, Grass Valley, CA 95945Off Market
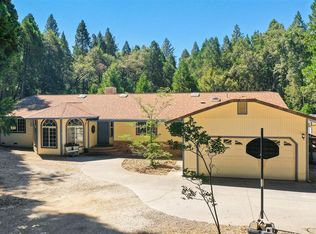
- $873,4003 bd3 ba2.5k sqft12975 Mink Ct, Grass Valley, CA 95945Off Market
- $752,2004 bd3 ba2.9k sqft12640 Beaver Dr, Grass Valley, CA 95945Off Market
- $825,4003 bd3 ba2.3k sqft13010 Mink Ct, Grass Valley, CA 95945Off Market
- $693,7003 bd2 ba1.6k sqft12467 Beaver Dr, Grass Valley, CA 95945Off Market
- $876,3004 bd3 ba3.3k sqft12436 Beaver Dr, Grass Valley, CA 95945Off Market
- $875,2003 bd2 ba2.6k sqft12645 Beaver Dr, Grass Valley, CA 95945Off Market
- $831,4003 bd3 ba2.6k sqft12966 Mink Ct, Grass Valley, CA 95945Off Market
Nearby schools
GreatSchools rating
- 3/10Union Hill Elementary SchoolGrades: K-6Distance: 1.3 mi
- 7/10Union Hill MiddleGrades: 7-8Distance: 1.3 mi
- 7/10Nevada Union High SchoolGrades: 9-12Distance: 3.3 mi
Get a cash offer in 3 minutes
Find out how much your home could sell for in as little as 3 minutes with a no-obligation cash offer.
Estimated market value
$1,088,100
Get a cash offer in 3 minutes
Find out how much your home could sell for in as little as 3 minutes with a no-obligation cash offer.
Estimated market value
$1,088,100
- California
- Nevada County
- Grass Valley
- 95945
- 12540 Beaver Dr
Nearby cities
Nearby zip codes
Other Grass Valley Topics
