Skip main navigation
Off market
  • $588,400

    12540 Burbank Blvd APT 202, Valley Village, CA 91607

    2beds
    2baths
    1,513sqft
    Condo
    Built in 1979
    -- sqft lot
    $588,400 Zestimate®
    $389/sqft
    $3,372 Estimated rent

    Home value

    $588,400

    $530,000 - $647,000

    $3,372/mo

    Zestimate® history
    Loading
    Loading...

    Owner options

    List your home for rent

    $3,372/mo

    Rent Zestimate®

    Find your next renter with Zillow Rental Manager. Plus, with online applications, you can quickly screen prospective tenants – for free.

    Learn more

    $3,372/mo

    Rent Zestimate®

    Refinance and save

    $4,153/mo

    Est. payment

    Refinancing to a lower rate could help reduce your monthly payments and save thousands over the life of the loan.

    See today's rates

    $4,153/mo

    Est. payment

    Explore your selling options

    Work with a Zillow partner agent

    Leverage their expertise and Zillow's premium Showcase listings to get your home seen by more buyers.

    Get started

    List with your own agent

    Get your home in front of millions of buyers by listing it on Zillow.

    Learn how to do it

    Sell it yourself

    Take full control of how buyers see your home on Zillow by listing For Sale by Owner (FSBO).

    List your home

    What's special

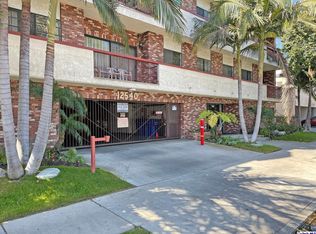
    This recently updated Condominium with security system has 1500 plus square feet of living space all on one level plus a nice size patio located off the living room. This 2nd floor unit has 2 bedroom & 2 baths and is located at 12540 Burbank Boulevard in Valley Village between Coldwater Canyon and Whittset minutes away from the Burbank studios Universal City Studio City Sherman Oaks and Encino and just a short jaunt to the Westside over Coldwater Canyon. Recently updated with new marble tile floors in the entry wet bar entry closet kitchen laundry room and the Master and guest bathrooms. Plush carpet in the living room dining room area and bedrooms. White plantation shutters in the living room and Master bedroom and wooden blinds in the guest bedroom. Fresh paint through out. Front door enters into entry area wet bar and leads into the living room. Back door enters into the laundry room and leads to the kitchen. Enjoy central air & heat wet bar opened cooks galley kitchen with granite counters built in gas double oven gas cook top dishwasher trash compacter garbage disposal with ample walnut cabinets and food pantry in the kitchen. The Laundry/utility room with storage & a side by side washer/dryer is just off the kitchen separated by shutter doors. Set up your very large living room and dining room areas with all your treasures. Enjoy a spacious Master bedroom on suite with two large closets one large walk in and one large mirrored wardrobe and a master bath with a separate tub and separate tiled stalled shower two vanities with granite counters and lots of mirror. The large living room and dining room area is located between the private master on suite and the second bedroom and guest bath for maximum privacy. The second bedroom is a great size. Second bath has an extra large tiled stalled walk in shower mirrors and great single granite vanity with a marble vessel sink. Two Stall parking is tandem and Utilities are DWP zoned water

    This property is off market, which means it's not currently listed for sale or rent on Zillow. This may be different from what's available on other websites or public sources.
    Facts & features

    Interior

    Bedrooms & bathrooms
    • Bedrooms: 2
    • Bathrooms: 2
    Heating
    • Forced air
    Cooling
    • Central
    Appliances
    • Included: Dishwasher, Garbage disposal, Range / Oven, Refrigerator, Washer
    Features
    • Flooring: Tile
    Interior area
    • Total interior livable area: 1,513 sqft

    Property

    Lot
    • Size: 0.3 Acres
    Details
    • Parcel number: 2346006037

    Construction

    Type & style
    • Home type: Condo
    Condition
    • Year built: 1979

    Community & HOA

    Community
    • Features: Fitness Center
    HOA
    • Has HOA: Yes
    • HOA fee: $394 monthly
    Location
    • Region: Valley Village

    Financial & listing details

    • Price per square foot: $389/sqft
    • Tax assessed value: $234,734
    • Annual tax amount: $2,893

    Price history

    DateEventPrice
    3/24/2021Listing removed--
    Source: Owner Report a problem
    10/13/2017Listing removed$2,250$1/sqft
    Source: Owner Report a problem
    8/26/2017Listed for rent$2,250$1/sqft
    Source: Owner Report a problem
    5/22/1981Sold$110,001$73/sqft
    Source: Agent Provided Report a problem

    Public tax history

    YearProperty taxesTax assessment
    2025$2,893 +1.7%$234,734 +2%
    2024$2,845 +2%$230,132 +2%
    2023$2,790 +4.9%$225,620 +2%
    2022$2,659 +1.6%$221,197 +2%
    2021$2,617 -0.8%$216,861 +1%
    2020$2,639 $214,639 +2%
    2019$2,639 +4.9%$210,431 +2%
    2018$2,516 $206,306 +2%
    2017$2,516 +2.4%$202,262 +2%
    2016$2,458 +3%$198,297 +1.5%
    2015$2,386 +1%$195,319 +2%
    2014$2,363 $191,494 +2.5%
    2012-- $186,893 +2%
    2011-- $183,229 +0.8%
    2010-- $181,861 -0.2%
    2009-- $182,294 +2%
    2008-- $178,720 +2%
    2007-- $175,216 +2%
    2006-- $171,781
    2005-- $171,781 +4%
    2004-- $165,112 +1.9%
    2003-- $162,087 +2%
    2002-- $158,910 +15.2%
    2000-- $138,000
    Find assessor info on the county website

    Neighborhood: Valley Village

    Nearby schools

    GreatSchools rating
    Get a cash offer in 3 minutes
    Find out how much your home could sell for in as little as 3 minutes with a no-obligation cash offer.
    Estimated market value
    $588,400
    Get a cash offer in 3 minutes
    Find out how much your home could sell for in as little as 3 minutes with a no-obligation cash offer.
    Estimated market value
    $588,400