Located among the scenic rolling hills of Clermont in the Sugar Loaf Mountain area, this single-story pool home with an acre of fenced-in land is your piece of Florida paradise! The home is impressive at every turn. From the elegant double front doors, you are welcomed to a light-filled open-concept floor plan. The well-designed home features a dedicated office/flex space and a formal dining room perfect for hosting. In the heart of the home, the kitchen features updated granite bar-height countertops and stainless-steel appliances. The adjacent family room has a built-in entertainment center with a modern electric fireplace. The spacious primary suite is a private haven with its direct pool access via the sliding glass doors and spa-like en-suite bath equipped with a soaking tub, separate standing shower, and a generous walk-in closet. This thoughtfully designed floor plan offers privacy with two bedrooms, a dedicated full pool bath in a separate wing of the home. Experience seamless Florida living with pocket sliding doors that tuck away to reveal an unobstructed view of the outdoor oasis. The screened-in lanai and pool deck- complete with integrated outdoor speakers -provide an idyllic setting for year-round entertaining. Recent improvements include a roof replacement in 2017 and solar panels added in 2022, which will be paid off at closing. Located minutes from the best that Lake County offers, like the convenience of the newly built Advent Health of Minneola, easy access to downtown Clermont, known for its farmers market, waterfront dining, and quaint boutique shops. For entertainment and recreation, Lake Ridge Winery & Vineyard hosts numerous festivals, and Clermont is home to world-class cycling trails and championship cycling races!
Sold for $628,000
Zestimate®
$628,000
12540 CYNTHIA LANE, CLERMONT, FL 34715
3beds
2,117sqft
Single Family Residence
Built in 1999
1 Acres Lot
$628,000 Zestimate®
$297/sqft
$3,230 Estimated rent
Home value
$628,000
$597,000 - $659,000
$3,230/mo
Zestimate® history
Owner options
List your home for rent
$3,230/mo
Rent Zestimate®
Find your next renter with Zillow Rental Manager. Plus, with online applications, you can quickly screen prospective tenants – for free.
$3,230/mo
Rent Zestimate®
Refinance and save
$4,172/mo
Est. payment
Refinancing to a lower rate could help reduce your monthly payments and save thousands over the life of the loan.
$4,172/mo
Est. payment
Explore your selling options
Work with a Zillow partner agent
Leverage their expertise and Zillow's premium Showcase listings to get your home seen by more buyers.
Get startedList with your own agent
Get your home in front of millions of buyers by listing it on Zillow.
Learn how to do itSell it yourself
Take full control of how buyers see your home on Zillow by listing For Sale by Owner (FSBO).
List your homeWhat's special
Screened-in lanaiUpdated granite bar-height countertopsSingle-story pool homeBuilt-in entertainment centerLight-filled open-concept floor planSpacious primary suiteSoaking tub
Zillow last checked:
Listing updated:
Listed by:
Josie Kassem 407-810-0322,
CORNERSTONE TRUST, LLC 407-810-0322
Bought with:
Aftab Neezamdeen, 3378426
ERA GRIZZARD REAL ESTATE
Source: Stellar MLS,MLS#: O6403819 Originating MLS: Orlando Regional
Originating MLS: Orlando Regional
Facts & features
Interior
Bedrooms & bathrooms
- Bedrooms: 3
- Bathrooms: 2
- Full bathrooms: 2
Rooms
- Room types: Attic, Breakfast Room Separate, Den/Library/Office, Dining Room, Great Room, Utility Room
Primary bedroom
- Features: Ceiling Fan(s), Central Vacuum, En Suite Bathroom, Garden Bath, Tub with Separate Shower Stall, Water Closet/Priv Toilet, Walk-In Closet(s)
- Level: First
Bedroom 2
- Features: Storage Closet
- Level: First
- Area: 162.18 Square Feet
- Dimensions: 10.2x15.9
Bedroom 3
- Features: Storage Closet
- Level: First
- Area: 138.37 Square Feet
- Dimensions: 13.7x10.1
Kitchen
- Features: Breakfast Bar, Pantry, Granite Counters
- Level: First
- Area: 160.72 Square Feet
- Dimensions: 9.8x16.4
Living room
- Features: Built-In Shelving, Ceiling Fan(s), Central Vacuum
- Level: First
- Area: 433.82 Square Feet
- Dimensions: 21.8x19.9
Heating
- Central, Heat Pump, Solar
Cooling
- Central Air
Appliances
- Included: Dishwasher, Dryer, Electric Water Heater, Microwave, Range, Refrigerator, Washer
- Laundry: Electric Dryer Hookup, Inside, Laundry Room
Features
- Built-in Features, Ceiling Fan(s), Central Vacuum, Eating Space In Kitchen, Kitchen/Family Room Combo, Open Floorplan, Primary Bedroom Main Floor, Solid Surface Counters, Split Bedroom, Stone Counters, Walk-In Closet(s)
- Flooring: Carpet, Ceramic Tile
- Doors: Sliding Doors
- Windows: Blinds
- Has fireplace: Yes
- Fireplace features: Electric, Insert, Ventless
Interior area
- Total structure area: 3,049
- Total interior livable area: 2,117 sqft
Property
Parking
- Total spaces: 2
- Parking features: Driveway, Garage Door Opener
- Attached garage spaces: 2
- Has uncovered spaces: Yes
Features
- Levels: One
- Stories: 1
- Patio & porch: Covered, Deck, Enclosed, Front Porch, Patio, Porch, Rear Porch, Screened
- Exterior features: Garden, Irrigation System, Private Mailbox, Rain Gutters
- Has private pool: Yes
- Pool features: Deck, Gunite, In Ground, Screen Enclosure
- Fencing: Fenced,Vinyl
- Has view: Yes
- View description: Garden, Pool, Trees/Woods
Lot
- Size: 1 Acres
- Dimensions: 261' x 157' x 226' x 204'
- Features: Corner Lot, Gentle Sloping, In County, Landscaped, Oversized Lot, Above Flood Plain
- Residential vegetation: Mature Landscaping, Oak Trees, Trees/Landscaped
Details
- Additional structures: Shed(s)
- Parcel number: 302126020000003700
- Zoning: R-1
- Special conditions: None
Construction
Type & style
- Home type: SingleFamily
- Architectural style: Florida
- Property subtype: Single Family Residence
Materials
- Block, Stucco
- Foundation: Slab
- Roof: Shingle
Condition
- New construction: No
- Year built: 1999
Utilities & green energy
- Electric: Photovoltaics Seller Owned
- Sewer: Septic Tank
- Water: Well
- Utilities for property: Electricity Connected, Phone Available
Green energy
- Energy generation: Solar
Community & HOA
Community
- Security: Security System
- Pet fee: $0 monthly
- Subdivision: SUGAR RIDGE SUB
HOA
- Has HOA: Yes
- HOA fee: $10 monthly
- HOA name: Anthony Yameen
- HOA phone: 352-217-3220
Location
- Region: Clermont
Financial & listing details
- Price per square foot: $297/sqft
- Tax assessed value: $484,621
- Annual tax amount: $3,248
- Date on market: 5/6/2026
- Cumulative days on market: 27 days
- Ownership: Fee Simple
- Total actual rent: 0
- Electric utility on property: Yes
- Road surface type: Asphalt
Price history
| Date | Event | Price |
|---|---|---|
| 7/1/2026 | Sold | $628,000$297/sqft |
Source:  Stellar MLS #O6403819 Report a problem Stellar MLS #O6403819 Report a problem | ||
| 6/2/2026 | Pending sale | $628,000$297/sqft |
Source: Stellar MLS #O6403819 Report a problem | ||
| 5/6/2026 | Listed for sale | $628,000+81.6%$297/sqft |
Source: Stellar MLS #O6403819 Report a problem | ||
| 3/14/2009 | Listing removed | $345,900$163/sqft |
Source: Point2 #g4637376 Report a problem | ||
| 2/13/2009 | Listed for sale | $345,900$163/sqft |
Source: Point2 #g4637376 Report a problem | ||
| 12/31/2008 | Listing removed | $345,900$163/sqft |
Source: Coldwell Banker** #G4637376 Report a problem | ||
| 7/12/2008 | Listed for sale | $345,900+48.5%$163/sqft |
Source: Coldwell Banker** #G4637376 Report a problem | ||
| 6/4/2003 | Sold | $233,000+917.5%$110/sqft |
Source: Public Record Report a problem | ||
| 9/2/1998 | Sold | $22,900$11/sqft |
Source: Public Record Report a problem | ||
Public tax history
| Year | Property taxes | Tax assessment |
|---|---|---|
| 2025 | $3,248 +2.6% | $227,460 +2.9% |
| 2024 | $3,164 +8.7% | $221,050 +3% |
| 2023 | $2,911 +8.3% | $214,620 +3% |
| 2022 | $2,687 +0.7% | $208,370 +3% |
| 2021 | $2,669 +0.4% | $202,310 +1.4% |
| 2020 | $2,658 -2.1% | $199,517 +2.3% |
| 2019 | $2,716 +4.5% | $195,032 +1.9% |
| 2018 | $2,600 | $191,396 +2.1% |
| 2017 | $2,600 +3.1% | $187,460 +2.1% |
| 2016 | $2,523 +0.1% | $183,605 +0.7% |
| 2015 | $2,520 -2.6% | $182,329 +0.8% |
| 2014 | $2,587 +25.6% | $180,882 +1.5% |
| 2013 | $2,060 -1.3% | $178,209 -0.1% |
| 2012 | $2,087 -23.4% | $178,357 -19.4% |
| 2011 | $2,723 -4.2% | $221,371 -2% |
| 2010 | $2,844 +3.4% | $225,961 +2.7% |
| 2009 | $2,751 +0.2% | $220,021 +0.1% |
| 2008 | $2,745 -3.5% | $219,802 +3% |
| 2007 | $2,844 -5.5% | $213,400 +2.5% |
| 2006 | $3,012 +2.4% | $208,196 +3% |
| 2005 | $2,941 -0.7% | $202,133 |
| 2004 | $2,962 +23.1% | -- |
| 2003 | $2,407 +12.3% | $168,517 +4.9% |
| 2002 | $2,144 | $160,624 +1.6% |
| 2001 | $2,144 +3.9% | $158,095 +3.2% |
| 2000 | $2,063 | $153,221 |
Find assessor info on the county website
Neighborhood: 34715
Nearby homes
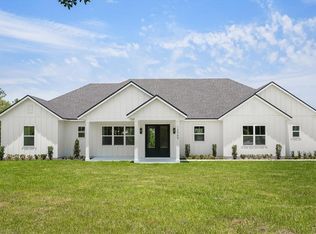
- $795,0004 bd4 ba2.4k sqft12565 Cynthia Ln, Clermont, FL 34715Sold
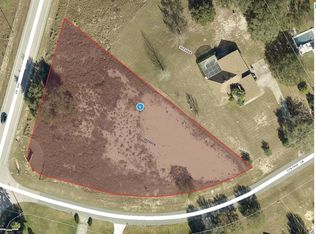
- $130,0001.59 AcresCynthia Ln LOT 36, Clermont, FL 34715Sold
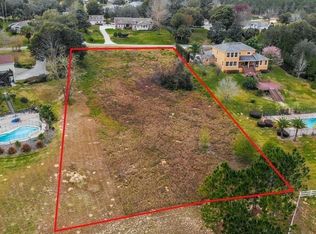
- $130,0001.075 AcresCynthia Ln LOT 30, Clermont, FL 34715Sold
- $738,8003 bd-- ba2.9k sqft12566 Cynthia Ln, Clermont, FL 34715Off Market
- $670,2003 bd3 ba2.8k sqft12533 Leatrice Dr, Clermont, FL 34715Off Market
- $605,7003 bd3 ba2.2k sqft12603 Leatrice Dr, Clermont, FL 34715Off Market
- $130,0005.72 AcresCynthia Ln, Clermont, FL 34711Sold
- $588,6003 bd2 ba1.9k sqft12624 Cynthia Ln, Clermont, FL 34715Off Market
Nearby schools
GreatSchools rating
- 5/10Astatula Elementary SchoolGrades: PK-5Distance: 5.6 mi
- 8/10East Ridge Middle SchoolGrades: 6-8Distance: 6.7 mi
- 5/10Lake Minneola High SchoolGrades: 9-12Distance: 3.9 mi
Get a cash offer in 3 minutes
Find out how much your home could sell for in as little as 3 minutes with a no-obligation cash offer.
Estimated market value
$628,000
Get a cash offer in 3 minutes
Find out how much your home could sell for in as little as 3 minutes with a no-obligation cash offer.
Estimated market value
$628,000
- Florida
- Lake County
- Clermont
- 34715
- 12540 CYNTHIA LANE
Nearby cities
Nearby zip codes
Other Clermont Topics
