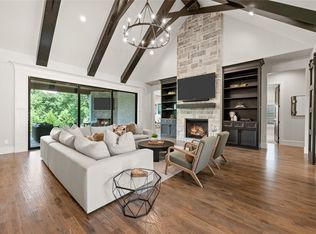
This beautiful 3 bed 2.5 bath with office is a dream. The open concept is perfect for entertaining. The interior features granite countertops, stainless steel appliances, lots of cabinets, large laundry room with utility sink, plantation shutters, lots of natural light. Living room wired for surround sound. This home offers a three & half car garage with room for your golf cart & riding mower. Back patio is covered & has a TV mount that stays. There is a large deck for entertaining, pool, hot tub & built in grill, counter, bar & small refrigerator. Large backyard has lots of trees, fire pit & separate fenced area for dogs. This community offers a calendar of events all year! Christmas lights set cut specifically for this house! Located in a gated community WITH PRIVATE ACCESS TO LAKE, PRIVATE BOAT RAMP, golf course, playground, soccer field, dog park, pickle ball, basketball, clubhouse & community pool. It is also close to Eagle Mountain Park. MOTIVATED SELLERS!
Sold
Price Unknown
12540 Indian Creek Dr, Fort Worth, TX 76179
3beds
2,488sqft
Single Family Residence
Built in 2012
0.58 Acres Lot
$700,700 Zestimate®
$--/sqft
$4,371 Estimated rent
Home value
$700,700
$666,000 - $736,000
$4,371/mo
Zestimate® history
Owner options
List your home for rent
$4,371/mo
Rent Zestimate®
Find your next renter with Zillow Rental Manager. Plus, with online applications, you can quickly screen prospective tenants – for free.
$4,371/mo
Rent Zestimate®
Refinance and save
$475/mo
Est. payment
Refinancing to a lower rate could help reduce your monthly payments and save thousands over the life of the loan.
$475/mo
Est. payment
Explore your selling options
Work with a Zillow partner agent
Leverage their expertise and Zillow's premium Showcase listings to get your home seen by more buyers.
Get startedList with your own agent
Get your home in front of millions of buyers by listing it on Zillow.
Learn how to do itSell it yourself
Take full control of how buyers see your home on Zillow by listing For Sale by Owner (FSBO).
List your homeWhat's special
Golf courseSoccer fieldLarge deckPickle ballBack patioLarge backyardGranite countertops
Zillow last checked:
Listing updated:
Listed by:
Christi Phillips 0661708 972-401-1400,
TruHome Real Estate 972-299-3959
Bought with:
Dana Beaty
Elk Castle Realty Group, LLC.
Source: NTREIS,MLS#: 20425698
Facts & features
Interior
Bedrooms & bathrooms
- Bedrooms: 3
- Bathrooms: 3
- Full bathrooms: 2
- 1/2 bathrooms: 1
Heating
- Central, Electric, Fireplace(s)
Cooling
- Central Air, Ceiling Fan(s), Electric
Appliances
- Included: Convection Oven, Dishwasher, Electric Cooktop, Electric Oven, Electric Water Heater, Disposal, Microwave, Vented Exhaust Fan
- Laundry: Washer Hookup, Electric Dryer Hookup, Laundry in Utility Room
Features
- Decorative/Designer Lighting Fixtures, Double Vanity, Eat-in Kitchen, Granite Counters, High Speed Internet, Kitchen Island, Open Floorplan, Pantry, Cable TV, Walk-In Closet(s), Wired for Sound
- Flooring: Carpet, Ceramic Tile, Simulated Wood
- Windows: Shutters
- Has basement: No
- Number of fireplaces: 1
- Fireplace features: Living Room, Wood Burning
Interior area
- Total interior livable area: 2,488 sqft
Property
Parking
- Total spaces: 3
- Parking features: Additional Parking, Asphalt, Door-Multi, Door-Single, Driveway, Garage Faces Front, Garage, Golf Cart Garage, Garage Door Opener, Kitchen Level, Oversized, Garage Faces Side
- Attached garage spaces: 3
- Has uncovered spaces: Yes
Features
- Levels: One
- Stories: 1
- Patio & porch: Covered
- Exterior features: Dog Run, Fire Pit, Gas Grill, Outdoor Grill, Outdoor Living Area, Private Yard, Rain Gutters
- Has private pool: Yes
- Pool features: Fenced, Gunite, Heated, In Ground, Outdoor Pool, Pool, Private, Pool/Spa Combo, Water Feature, Community
- Fencing: Fenced,Gate,Wrought Iron
Lot
- Size: 0.58 Acres
- Features: Back Yard, Lawn, Landscaped, Many Trees, Subdivision, Sloped, Sprinkler System
- Residential vegetation: Grassed
Details
- Parcel number: 07301294
- Other equipment: Irrigation Equipment, Satellite Dish
Construction
Type & style
- Home type: SingleFamily
- Architectural style: Traditional,Detached
- Property subtype: Single Family Residence
Materials
- Brick, Concrete
- Foundation: Slab
- Roof: Composition
Condition
- Year built: 2012
Utilities & green energy
- Utilities for property: Electricity Connected, Natural Gas Available, Separate Meters, See Remarks, Water Available, Cable Available
Green energy
- Energy efficient items: Insulation, Rain/Freeze Sensors
Community & HOA
Community
- Features: Clubhouse, Dock, Fitness Center, Fishing, Golf, Lake, Playground, Pool, Gated
- Security: Fire Alarm, Security Gate, Gated Community, Key Card Entry, Smoke Detector(s), Security Guard, Security Lights, Gated with Guard
- Subdivision: Resort On Eagle Mountain Lake
HOA
- Has HOA: Yes
- Services included: Association Management, Maintenance Grounds, Security
- HOA fee: $475 quarterly
- HOA name: CO Essex
- HOA phone: 972-342-8205
Location
- Region: Fort Worth
Financial & listing details
- Tax assessed value: $587,268
- Annual tax amount: $9,832
- Date on market: 10/11/2023
- Cumulative days on market: 20 days
- Listing terms: Cash,Conventional
- Exclusions: All TV's, wall mounts, curtains & rods, light fixture in small dining, ladder hooks, kayak racks & metal shelving in garage, jewelry box in primary
- Electric utility on property: Yes
Price history
| Date | Event | Price |
|---|---|---|
| 10/24/2023 | Sold | -- |
Source: NTREIS #20425698 Report a problem | ||
| 10/13/2023 | Pending sale | $630,000$253/sqft |
Source: NTREIS #20425698 Report a problem | ||
| 10/11/2023 | Listing removed | -- |
Source: NTREIS #20425698 Report a problem | ||
| 10/8/2023 | Listing removed | -- |
Source: NTREIS #20425698 Report a problem | ||
| 10/5/2023 | Contingent | $630,000$253/sqft |
Source: NTREIS #20425698 Report a problem | ||
| 9/14/2023 | Listed for sale | $630,000+43.2%$253/sqft |
Source: NTREIS #20425698 Report a problem | ||
| 7/13/2019 | Listing removed | $440,000$177/sqft |
Source: Keller Williams Coppell #14049760 Report a problem | ||
| 4/18/2019 | Listed for sale | $440,000+42%$177/sqft |
Source: Keller Williams DFW Preferred #14049760 Report a problem | ||
| 11/13/2014 | Listing removed | $309,900$125/sqft |
Source: Ultima Real Estate #13038112 Report a problem | ||
| 10/21/2014 | Listed for sale | $309,900+674.8%$125/sqft |
Source: Ultima Real Estate #13038112 Report a problem | ||
| 6/26/2012 | Listing removed | $40,000$16/sqft |
Source: Century 21 Mike Bowman, Inc. #11521316 Report a problem | ||
| 6/18/2012 | Sold | -- |
Source: Agent Provided Report a problem | ||
| 11/16/2011 | Listed for sale | $40,000$16/sqft |
Source: Century 21 Mike Bowman, Inc. #11521316 Report a problem | ||
| 6/10/2011 | Listing removed | $40,000$16/sqft |
Source: Pueblo Real Estate Services #11521316 Report a problem | ||
| 6/4/2011 | Listed for sale | $40,000-32.8%$16/sqft |
Source: Pueblo Real Estate Services #11521316 Report a problem | ||
| 3/24/2011 | Listing removed | $59,500$24/sqft |
Source: Owner Report a problem | ||
| 7/17/2009 | Price change | $59,500-11.9%$24/sqft |
Source: Owner Report a problem | ||
| 3/29/2009 | Price change | $67,500-8.7%$27/sqft |
Source: Owner Report a problem | ||
| 9/15/2008 | Price change | $73,900-0.1%$30/sqft |
Source: Owner Report a problem | ||
| 8/29/2008 | Listed for sale | $74,000$30/sqft |
Source: Owner Report a problem | ||
Public tax history
| Year | Property taxes | Tax assessment |
|---|---|---|
| 2025 | $10,630 +17.4% | $587,268 |
| 2024 | $9,054 +13.5% | $587,268 +2% |
| 2023 | $7,978 -13.8% | $575,779 +15% |
| 2022 | $9,258 +6.3% | $500,719 +18.8% |
| 2021 | $8,707 -6.2% | $421,600 -0.3% |
| 2020 | $9,283 +18.6% | $422,808 +4.7% |
| 2019 | $7,825 +9.6% | $404,017 +20.1% |
| 2018 | $7,138 +2.1% | $336,407 |
| 2017 | $6,994 +9.8% | $336,407 +9.1% |
| 2016 | $6,370 +7% | $308,424 +13.8% |
| 2015 | $5,952 | $271,000 -9.4% |
| 2014 | $5,952 | $299,000 +45.6% |
| 2013 | -- | $205,300 +413.3% |
| 2012 | -- | $40,000 |
| 2011 | -- | $40,000 -46.7% |
| 2010 | -- | $75,000 |
| 2009 | -- | $75,000 +23.5% |
| 2008 | -- | $60,750 |
| 2007 | -- | $60,750 +15.4% |
| 2006 | -- | $52,650 +30% |
| 2005 | -- | $40,500 |
| 2004 | -- | $40,500 |
| 2003 | -- | $40,500 |
| 2002 | -- | $40,500 |
| 2001 | -- | $40,500 |
Find assessor info on the county website
Neighborhood: 76179
Nearby homes
- $--4 bd3 ba3.2k sqft12548 Indian Creek Dr, Fort Worth, TX 76179Sold
- $605,6004 bd3 ba3.3k sqft12532 Indian Creek Dr, Fort Worth, TX 76179Off Market
- $518,6004 bd4 ba2.9k sqft12600 Indian Creek Dr, Fort Worth, TX 76179Off Market

- $1,000-- bd-- ba-- sqft5550 Walnut Dr, Fort Worth, TX 76179Off Market
- $148,9003 bd1 ba1.1k sqft12590 Morris Dido Newark Rd, Fort Worth, TX 76179Off Market
- $1,000-- bd-- ba-- sqft5555 Walnut Dr, Fort Worth, TX 76179Off Market
- $172,9002 bd1 ba1.3k sqft12586 Morris Dido Newark Rd, Fort Worth, TX 76179Off Market
- $1,000-- bd-- ba-- sqft5540 Walnut Dr, Fort Worth, TX 76179Off Market
Nearby schools
GreatSchools rating
- 8/10Eagle Mountain Elementary SchoolGrades: PK-5Distance: 4 mi
- 6/10Wayside Middle SchoolGrades: 6-8Distance: 7.7 mi
- 4/10Eagle Mountain High SchoolGrades: 9-12Distance: 4.9 mi
Schools provided by the listing agent
- Elementary: Bryson
- Middle: Highland
- High: Boswell
- District: Eagle MT-Saginaw ISD
Source: NTREIS. This data may not be complete. We recommend contacting the local school district to confirm school assignments for this home.
Get a cash offer in 3 minutes
Find out how much your home could sell for in as little as 3 minutes with a no-obligation cash offer.
Estimated market value
$700,700
Get a cash offer in 3 minutes
Find out how much your home could sell for in as little as 3 minutes with a no-obligation cash offer.
Estimated market value
$700,700
- Texas
- Tarrant County
- Pecan Acres
- 76179
- 12540 Indian Creek Dr
Nearby cities
Nearby zip codes
Other Pecan Acres Topics
