Skip main navigation
Sold for $520,000
  • $520,000

    12540 Loblolly Dr, Amelia Court House, VA 23002

    4beds
    2,972sqft
    Single Family Residence
    Built in 2006
    3.52 Acres Lot
    $560,500 Zestimate®
    $175/sqft
    $2,697 Estimated rent

    Home value

    $560,500

    $532,000 - $589,000

    $2,697/mo

    Zestimate® history
    Loading
    Loading...

    Owner options

    List your home for rent

    $2,697/mo

    Rent Zestimate®

    Find your next renter with Zillow Rental Manager. Plus, with online applications, you can quickly screen prospective tenants – for free.

    Learn more

    $2,697/mo

    Rent Zestimate®

    Refinance and save

    $3,020/mo

    Est. payment

    Refinancing to a lower rate could help reduce your monthly payments and save thousands over the life of the loan.

    See today's rates

    $3,020/mo

    Est. payment

    Explore your selling options

    Work with a Zillow partner agent

    Leverage their expertise and Zillow's premium Showcase listings to get your home seen by more buyers.

    Get started

    List with your own agent

    Get your home in front of millions of buyers by listing it on Zillow.

    Learn how to do it

    Sell it yourself

    Take full control of how buyers see your home on Zillow by listing For Sale by Owner (FSBO).

    List your home

    What's special

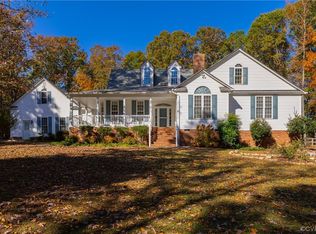
    Welcome Home to 12540 Loblolly Drive where country charm meets every day conveniences! This thoughtfully built, 2,972 square foot home flaunts 3 first level Bedrooms, 1 second level Bedroom & 3 Full Baths - all on 3.52 private acres. It's inviting Front Porch is equipped with 2 ceiling fans & offers plenty of room for rocking chairs & swings to appreciate the peacefulness of the property. The Rear Screened Porch is another retreat with an equally private view. The well thought out details of this floorplan are sure to impress you with it's arched doorways, double sided fireplace, hardwood floors, vaulted ceilings, spacious walk-in attic, whole house generator & so much more! Along with the Primary Suite, 2 Guest Bedrooms & Guest Bath, the first level is complete with a Formal Dining Room, Kitchen with Morning Room, Family Room, Sitting Room & Laundry Room. The Primary Bedroom has a tray ceiling, ceiling fan, bay window with sitting bench & walk-in closet. The Primary Bathroom features a jetted tub, double sink vanity, shower enclosure, linen closet & water closet. The second level rounds out the house with a Bedroom, Full Bath, walk-in closet, Loft Area & walk-in Attic. This space is privately accessed & sits away from the other Bedrooms making it perfectly appropriate for a house guest or lucky teenager! The Seller has meticulously maintained the property's systems, including it's conventional septic system, well, HVAC & crawl space. Complete list of Seller upgrades are attached to this listing. Don't wait, schedule your showing today!

    Zillow last checked:

    Listing updated:

    Listed by:

    Sam Fleck 804-678-8946,

    Providence Hill Real Estate,

    Ian Fleck 804-339-3921,

    Providence Hill Real Estate

    Bought with:

    Kimberly Conner, 0225055623

    Chesterfield Realty

    Source: CVRMLS,MLS#: 2410962MLS LogoOriginating MLS: Central Virginia Regional MLS

    Facts & features

    Interior

    Bedrooms & bathrooms
    • Bedrooms: 4
    • Bathrooms: 3
    • Full bathrooms: 3
    Primary bedroom
    • Description: Carpet, Tray Ceiling, CF, WIC, Bay Window w/Bench
    • Level: First
    • Dimensions: 16.3 x 15.8
    Bedroom 2
    • Description: Carpet, Closet, Ceiling Fan, Vaulted Ceiling
    • Level: First
    • Dimensions: 11.9 x 10.8
    Bedroom 3
    • Description: Carpet, Closet, Ceiling Fan, Current Office
    • Level: First
    • Dimensions: 13.9 x 10.6
    Bedroom 4
    • Description: Carpet Ceiling Fan, Private Rear Stair Entrance
    • Level: Second
    • Dimensions: 21.7 x 13.0
    Additional room
    • Description: Sitting Room off of Family, Access Screen Porch
    • Level: First
    • Dimensions: 17.9 x 7.9
    Additional room
    • Description: Hall/Loft Area - EXCELLENT Flex Space, Closet
    • Level: Second
    • Dimensions: 0 x 0
    Dining room
    • Description: Hardwood Floor, Ceiling Fan, Crown & Chair Molding
    • Level: First
    • Dimensions: 10.9 x 12.1
    Family room
    • Description: Hardwood, Vaulted, Ceiling Fan, 2 Sided Gas FP
    • Level: First
    • Dimensions: 17.9 x 19.0
    Other
    • Description: Tub & Shower
    • Level: First
    Other
    • Description: Tub & Shower
    • Level: Second
    Kitchen
    • Description: Hardwood, Island, Cabinets to Ceiling, SS Appl.
    • Level: First
    • Dimensions: 10.1 x 10.9
    Laundry
    • Description: Utility Sink, Pantry, Cabinets Above W/D
    • Level: First
    • Dimensions: 0 x 0
    Sitting room
    • Description: Hardwood, Bay Window, Open to Kitchen
    • Level: First
    • Dimensions: 12.1 x 10.9
    Heating
    • Electric, Heat Pump
    Cooling
    • Central Air
    Appliances
    • Included: Dryer, Dishwasher, Electric Cooking, Electric Water Heater, Microwave, Range, Refrigerator, Water Purifier, Washer
    • Laundry: Washer Hookup, Dryer Hookup
    Features
    • Bedroom on Main Level, Bay Window, Tray Ceiling(s), Ceiling Fan(s), Separate/Formal Dining Room, Double Vanity, Fireplace, High Ceilings, Jetted Tub, Kitchen Island, Bath in Primary Bedroom, Main Level Primary, Pantry, Walk-In Closet(s), Window Treatments
    • Flooring: Ceramic Tile, Linoleum, Partially Carpeted, Wood
    • Windows: Window Treatments
    • Basement: Crawl Space,Sump Pump
    • Attic: Floored,Walk-In
    • Number of fireplaces: 1
    • Fireplace features: Gas
    Interior area
    • Total interior livable area: 2,972 sqft
    • Finished area above ground: 2,972

    Property

    Parking
    • Total spaces: 2
    • Parking features: Attached, Driveway, Garage, Garage Door Opener, Oversized, Paved
    • Attached garage spaces: 2
    • Has uncovered spaces: Yes
    Features
    • Levels: Two
    • Stories: 2
    • Patio & porch: Front Porch, Patio, Screened, Porch
    • Exterior features: Porch, Storage, Shed, Paved Driveway
    • Pool features: None
    • Has spa: Yes
    • Fencing: None
    Lot
    • Size: 3.52 Acres
    • Features: Cul-De-Sac, Level
    • Topography: Level
    Details
    • Parcel number: 33D111
    • Other equipment: Generator, Intercom

    Construction

    Type & style
    • Home type: SingleFamily
    • Architectural style: Two Story,Transitional
    • Property subtype: Single Family Residence
    Materials
    • Brick, Drywall, Frame, Vinyl Siding
    • Roof: Composition,Shingle
    Condition
    • Resale
    • New construction: No
    • Year built: 2006

    Utilities & green energy

    • Sewer: Septic Tank
    • Water: Well

    Community & HOA

    Community
    • Subdivision: Redfield South Sec. Iv
    Location
    • Region: Amelia Court House

    Financial & listing details

    • Price per square foot: $175/sqft
    • Tax assessed value: $386,400
    • Annual tax amount: $1,468
    • Date on market: 8/17/2025
    • Ownership: Individuals
    • Ownership type: Sole Proprietor

    Price history

    DateEventPrice
    6/26/2024Sold$520,000-1%$175/sqft
    Source: CVRMLS #2410962 Report a problem
    5/27/2024Pending sale$525,000$177/sqft
    Source: CVRMLS #2410962 Report a problem
    5/13/2024Price change$525,000-2.8%$177/sqft
    Source: CVRMLS #2410962 Report a problem
    5/3/2024Listed for sale$540,000+29.5%$182/sqft
    Source: CVRMLS #2410962 Report a problem
    11/30/2021Sold$417,000+4.5%$140/sqft
    Source: CVRMLS #2129625 Report a problem
    10/13/2021Pending sale$399,000$134/sqft
    Source: CVRMLS #2129625 Report a problem
    10/2/2021Listed for sale$399,000$134/sqft
    Source: CVRMLS #2129625 Report a problem

    Public tax history

    YearProperty taxesTax assessment
    2025$1,777 $386,400
    2024$1,777 +21.1%$386,400
    2023$1,468 -5.1%$386,400 +27.4%
    2022$1,547 $303,300
    2021$1,547 $303,300
    2020$1,547 +8.5%$303,300
    2018$1,426 +6.4%$303,300 +15.4%
    2017$1,340 $262,800
    2016$1,340 $262,800
    2015$1,340 +4.1%$262,800
    2014$1,288 $262,800
    2013-- $262,800
    2012-- $262,800
    Find assessor info on the county website

    Neighborhood: 23002

    Nearby schools

    GreatSchools rating
    Schools provided by the listing agent
    • Elementary: Amelia
    • Middle: Amelia
    • High: Amelia

    Source: CVRMLS. This data may not be complete. We recommend contacting the local school district to confirm school assignments for this home.

    Get a cash offer in 3 minutes
    Find out how much your home could sell for in as little as 3 minutes with a no-obligation cash offer.
    Estimated market value
    $560,500
    Get a cash offer in 3 minutes
    Find out how much your home could sell for in as little as 3 minutes with a no-obligation cash offer.
    Estimated market value
    $560,500