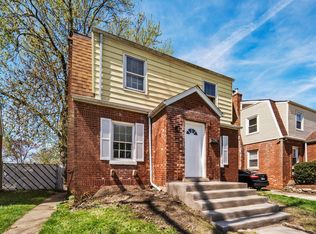
AWESOME HOME IN CENTRAL CALUMET PARK LOCATION. THIS REFURBISHED GEM AVAILABLE. REFRESHED AND READY TO MOVE RIGHT IN! GREAT CURB APPEAL ON THIS GEM. ALL REFINISHED HARDWOOD FLOORS & PROFESSIONALLY PAINTED INTERIOR. SHARP LIVING ROOM WITH STONE FIREPLACE. 3 BEDROOMS WITH 2 LARGE SECOND FLOOR BEDROOMS & A MAIN LEVEL BEDROOM. MASTER BEDROOM HAS 2 CLOSETS. ALL NEW BRIGHT KITCHEN WITH WHITE SHAKER TYPE CABINETS WITH NEW GRANTE COUNTERS, STAINLESS-STEEL APPLIANCES, GREY SUBWAY BACKSPLASH TILE & HARDWOOD FLOOR. KITCHEN OPENS TO SEPARATE BREAKFAST ROOM. 2ND FLOOR BATH IS ALL UPDATED WITH NEW TILE & FIXTURES. ALL NEW LIGHTING FIXTURES. NEW WATER TANK. BEDROOMS HAVE CEILING FANS. HUGE FENCED YARD WITH A PATIO AREA & POTENTIAL EXTRA OFF STREET PARKING SPACE. LARGE NEWER GARAGE WITH OPENER. FINISHED BASEMENT HAS A REC ROOM, 2 STORAGE AREAS, UTILITY/FURNACE ROOM, ENCLOSED LAUNDRY AREA & 2ND BATH. BASEMENT HAS GLASS BLOCK WINDOWS. HOME INCLUDES A 1 YEAR WARRANTY. HOUSE HAS CENTRAL AIR. WINDOWS ARE REPLACEMENT WINDOWS-2005. ROOF & SIDING ARE APPROXIMATELY 2005. BREAKFAST ROOM HAS A NEW ROOF & CAN BE A DEN. CLOSE TO SCHOOLS & BUS LINE ##FHA APPRAISAL IS IN AND APPROVED ##
Closed
$205,000
12540 S Throop St, Chicago, IL 60827
3beds
1,345sqft
Single Family Residence
Built in 1938
5,000.69 Square Feet Lot
$246,000 Zestimate®
$152/sqft
$2,948 Estimated rent
Home value
$246,000
$231,000 - $261,000
$2,948/mo
Zestimate® history
Owner options
List your home for rent
$2,948/mo
Rent Zestimate®
Find your next renter with Zillow Rental Manager. Plus, with online applications, you can quickly screen prospective tenants – for free.
$2,948/mo
Rent Zestimate®
Refinance and save
$1,519/mo
Est. payment
Refinancing to a lower rate could help reduce your monthly payments and save thousands over the life of the loan.
$1,519/mo
Est. payment
Explore your selling options
Work with a Zillow partner agent
Leverage their expertise and Zillow's premium Showcase listings to get your home seen by more buyers.
Get startedList with your own agent
Get your home in front of millions of buyers by listing it on Zillow.
Learn how to do itSell it yourself
Take full control of how buyers see your home on Zillow by listing For Sale by Owner (FSBO).
List your homeWhat's special
Central calumet park locationRec roomClose to schoolsLarge newer garagePatio areaHuge fenced yardStone fireplace
Zillow last checked:
Listing updated:
Listing courtesy of:
John Nugent 312-315-6484,
Coldwell Banker Realty
Bought with:
Tracey Royal, ABR,GRI
Coldwell Banker Realty
Source: MRED as distributed by MLS GRID,MLS#: 11789122
Facts & features
Interior
Bedrooms & bathrooms
- Bedrooms: 3
- Bathrooms: 2
- Full bathrooms: 2
Primary bedroom
- Features: Flooring (Hardwood)
- Level: Second
- Area: 221 Square Feet
- Dimensions: 17X13
Bedroom 2
- Features: Flooring (Hardwood)
- Level: Second
- Area: 192 Square Feet
- Dimensions: 16X12
Bedroom 3
- Features: Flooring (Hardwood)
- Level: Main
- Area: 144 Square Feet
- Dimensions: 12X12
Breakfast room
- Features: Flooring (Wood Laminate)
- Level: Main
- Area: 143 Square Feet
- Dimensions: 13X11
Family room
- Features: Flooring (Wood Laminate)
- Level: Basement
- Area: 288 Square Feet
- Dimensions: 18X16
Kitchen
- Features: Kitchen (Breakfast Room, Custom Cabinetry, Granite Counters, Updated Kitchen), Flooring (Hardwood)
- Level: Main
- Area: 108 Square Feet
- Dimensions: 12X9
Laundry
- Features: Flooring (Vinyl)
- Level: Basement
- Area: 48 Square Feet
- Dimensions: 8X6
Living room
- Features: Flooring (Hardwood)
- Level: Main
- Area: 247 Square Feet
- Dimensions: 19X13
Other
- Features: Flooring (Other)
- Level: Basement
- Area: 96 Square Feet
- Dimensions: 12X8
Heating
- Natural Gas, Forced Air
Cooling
- Central Air
Appliances
- Included: Range, Microwave, Dishwasher, Refrigerator, Washer, Dryer, Disposal, Stainless Steel Appliance(s), Gas Cooktop, Gas Oven, Gas Water Heater
- Laundry: Gas Dryer Hookup, Laundry Closet, Sink
Features
- 1st Floor Bedroom, Open Floorplan, Replacement Windows
- Flooring: Hardwood, Wood
- Windows: Replacement Windows, Screens
- Basement: Finished,Full
- Number of fireplaces: 1
- Fireplace features: Wood Burning, Living Room
Interior area
- Total structure area: 1,934
- Total interior livable area: 1,345 sqft
- Finished area below ground: 500
Property
Parking
- Total spaces: 2
- Parking features: Garage Door Opener, On Site, Garage Owned, Detached, Garage
- Garage spaces: 2
- Has uncovered spaces: Yes
Accessibility
- Accessibility features: No Disability Access
Features
- Stories: 2
- Patio & porch: Patio, Porch
- Fencing: Fenced
Lot
- Size: 5,000 sqft
- Dimensions: 40 X 125.27
Details
- Parcel number: 25293180360000
- Special conditions: Home Warranty
- Other equipment: TV-Cable, Ceiling Fan(s)
Construction
Type & style
- Home type: SingleFamily
- Architectural style: Cape Cod
- Property subtype: Single Family Residence
Materials
- Brick
- Foundation: Concrete Perimeter
- Roof: Asphalt
Condition
- New construction: No
- Year built: 1938
- Major remodel year: 2022
Details
- Builder model: CAPE COD
- Warranty included: Yes
Utilities & green energy
- Electric: Circuit Breakers, 100 Amp Service
- Sewer: Public Sewer
- Water: Lake Michigan, Public
Community & neighborhood
Security
- Security features: Carbon Monoxide Detector(s)
Community
- Community features: Park, Curbs, Sidewalks, Street Lights, Street Paved
Location
- Region: Chicago
HOA & financial
HOA
- Services included: None
Other
Other facts
- Listing terms: Conventional
- Ownership: Fee Simple
Price history
| Date | Event | Price |
|---|---|---|
| 9/22/2023 | Sold | $205,000-2.1%$152/sqft |
Source:  MRED as distributed by MLS GRID #11789122 Report a problem MRED as distributed by MLS GRID #11789122 Report a problem | ||
| 9/3/2023 | Pending sale | $209,500$156/sqft |
Source: MRED as distributed by MLS GRID #11789122 Report a problem | ||
| 8/23/2023 | Contingent | $209,500$156/sqft |
Source: MRED as distributed by MLS GRID #11789122 Report a problem | ||
| 8/3/2023 | Listed for sale | $209,500$156/sqft |
Source: MRED as distributed by MLS GRID #11789122 Report a problem | ||
| 7/6/2023 | Pending sale | $209,500$156/sqft |
Source: MRED as distributed by MLS GRID #11789122 Report a problem | ||
| 6/18/2023 | Contingent | $209,500$156/sqft |
Source: MRED as distributed by MLS GRID #11789122 Report a problem | ||
| 6/9/2023 | Listed for sale | $209,500-6.8%$156/sqft |
Source: MRED as distributed by MLS GRID #11789122 Report a problem | ||
| 4/25/2023 | Listing removed | -- |
Source: MRED as distributed by MLS GRID #11675319 Report a problem | ||
| 4/25/2023 | Price change | $224,900+7.4%$167/sqft |
Source: MRED as distributed by MLS GRID #11675319 Report a problem | ||
| 3/17/2023 | Price change | $209,500-2.3%$156/sqft |
Source: MRED as distributed by MLS GRID #11675319 Report a problem | ||
| 1/26/2023 | Price change | $214,500-1.8%$159/sqft |
Source: MRED as distributed by MLS GRID #11675319 Report a problem | ||
| 12/2/2022 | Price change | $218,500-2.8%$162/sqft |
Source: MRED as distributed by MLS GRID #11675319 Report a problem | ||
| 11/18/2022 | Listed for sale | $224,900+134.3%$167/sqft |
Source: MRED as distributed by MLS GRID #11675319 Report a problem | ||
| 7/18/2022 | Sold | $96,000+47.7%$71/sqft |
Source: MRED as distributed by MLS GRID #11436977 Report a problem | ||
| 3/11/2020 | Listing removed | -- |
Source: Hudson & Marshall Report a problem | ||
| 2/18/2020 | Price change | $65,000-27.7%$48/sqft |
Source: Foster & Williams Real Estate #10640813 Report a problem | ||
| 2/4/2020 | Listed for sale | -- |
Source: Hudson & Marshall Report a problem | ||
| 3/13/2015 | Listing removed | $89,900$67/sqft |
Source: Historic Homes Realty #08739237 Report a problem | ||
| 1/14/2015 | Pending sale | $89,900$67/sqft |
Source: Historic Homes Realty #08739237 Report a problem | ||
| 1/14/2015 | Listed for sale | $89,900+222.2%$67/sqft |
Source: Historic Homes Realty #08739237 Report a problem | ||
| 6/16/2014 | Sold | $27,901+0%$21/sqft |
Source: Agent Provided Report a problem | ||
| 5/13/2014 | Listed for sale | $27,900-7%$21/sqft |
Source: Homepath #08513352 Report a problem | ||
| 4/10/2014 | Listing removed | $29,990$22/sqft |
Source: Homepath #08513352 Report a problem | ||
| 4/4/2014 | Price change | $29,990-8.8%$22/sqft |
Source: Homepath #08513352 Report a problem | ||
| 3/5/2014 | Price change | $32,900-13.2%$24/sqft |
Source: Homepath #08513352 Report a problem | ||
| 1/10/2014 | Listed for sale | $37,900-70.4%$28/sqft |
Source: Homepath #08513352 Report a problem | ||
| 5/6/2005 | Sold | $128,000$95/sqft |
Source: Public Record Report a problem | ||
Public tax history
| Year | Property taxes | Tax assessment |
|---|---|---|
| 2024 | -- | $11,000 |
| 2023 | $5,531 +3.3% | $11,000 +32% |
| 2022 | $5,353 +3.7% | $8,333 |
| 2021 | $5,161 +1.7% | $8,333 |
| 2020 | $5,076 -10.8% | $8,333 -16.3% |
| 2019 | $5,690 -1.6% | $9,960 |
| 2018 | $5,780 +3.7% | $9,960 |
| 2017 | $5,573 +11.6% | $9,960 +6.4% |
| 2016 | $4,994 +4.3% | $9,359 |
| 2015 | $4,788 -1.2% | $9,359 |
| 2014 | $4,845 +55.9% | $9,359 -2.4% |
| 2013 | $3,107 -0.2% | $9,591 |
| 2012 | $3,114 +1.3% | $9,591 |
| 2011 | $3,074 -12.5% | $9,591 -20.5% |
| 2010 | $3,514 +12.4% | $12,067 |
| 2009 | $3,126 +8.4% | $12,067 -7% |
| 2008 | $2,884 -0.5% | $12,976 +19.1% |
| 2007 | $2,897 +5.5% | $10,894 |
| 2006 | $2,747 -18.6% | $10,894 |
| 2005 | $3,377 +29.8% | $10,894 +8.7% |
| 2004 | $2,600 +3.3% | $10,021 |
| 2003 | $2,517 -13.5% | $10,021 |
| 2002 | $2,909 +31.5% | $10,021 +31.2% |
| 2001 | $2,212 +3.8% | $7,637 |
| 2000 | $2,132 +11.6% | $7,637 |
| 1999 | $1,910 | $7,637 |
Find assessor info on the county website
Neighborhood: 60827
Nearby schools
GreatSchools rating
- 3/10Burr Oak Elementary SchoolGrades: 3-5Distance: 0.3 mi
- 4/10Calumet Elementary SchoolGrades: 6-8Distance: 0.5 mi
- 3/10H L Richards High Sch(Campus)Grades: 9-12Distance: 5.8 mi
Schools provided by the listing agent
- Elementary: Burr Oak Elementary School
- Middle: Calumet Elementary School
- High: A B Shepard High School (Campus
- District: 132
Source: MRED as distributed by MLS GRID. This data may not be complete. We recommend contacting the local school district to confirm school assignments for this home.
Get a cash offer in 3 minutes
Find out how much your home could sell for in as little as 3 minutes with a no-obligation cash offer.
Estimated market value
$246,000
Get a cash offer in 3 minutes
Find out how much your home could sell for in as little as 3 minutes with a no-obligation cash offer.
Estimated market value
$246,000
- Illinois
- Cook County
- Calumet Park
- 60827
- 12540 S Throop St
Nearby cities
Nearby zip codes
Other Calumet Park Topics
