Skip main navigation
Closed
  • $335,000

    12540 S Tripp Ave, Alsip, IL 60803

    4beds
    1,647sqft
    Single Family Residence
    Built in 1945
    0.33 Acres Lot
    $352,700 Zestimate®
    $203/sqft
    $2,688 Estimated rent

    Home value

    $352,700

    $317,000 - $395,000

    $2,688/mo

    Zestimate® history
    Loading
    Loading...

    Owner options

    List your home for rent

    $2,688/mo

    Rent Zestimate®

    Find your next renter with Zillow Rental Manager. Plus, with online applications, you can quickly screen prospective tenants – for free.

    Learn more

    $2,688/mo

    Rent Zestimate®

    Refinance and save

    $2,367/mo

    Est. payment

    Refinancing to a lower rate could help reduce your monthly payments and save thousands over the life of the loan.

    See today's rates

    $2,367/mo

    Est. payment

    Explore your selling options

    Work with a Zillow partner agent

    Leverage their expertise and Zillow's premium Showcase listings to get your home seen by more buyers.

    Get started

    List with your own agent

    Get your home in front of millions of buyers by listing it on Zillow.

    Learn how to do it

    Sell it yourself

    Take full control of how buyers see your home on Zillow by listing For Sale by Owner (FSBO).

    List your home

    What's special

    Full finished basementFully extended drivewayRaised gardenEnclosed sunroomGorgeous hardwood floorsHuge lotBeautiful kitchen
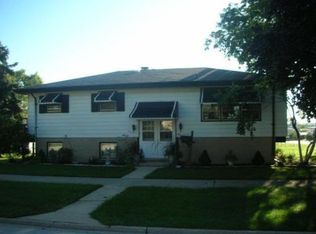
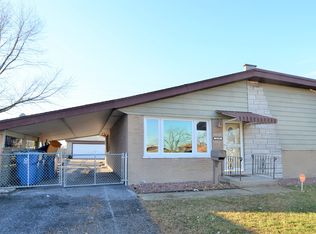
    **Stunning 4 bedroom, 2 full bath 2 story with a full finished basement on a huge lot! Beautiful kitchen with all black stainless steel kitchen appliances, pantry closet, dining area, gorgeous hardwood floors and even an enclosed sunroom! Security cameras, newer roof, & siding. Full finished basement w/bedroom and extra living/family room space great for relating! Step outside and entertain in the huge yard with above-ground pool w/deck, a raised garden, shed, & playset. Fully extended driveway that fits multiple cars with ease plus an oversized 2.5 car garage w/attic for storage. Located by a walking trail, Alsip Pool right down the street, close to major expressways 294 & 157, shopping, dining, schools & so much more! This is one you don't want to miss!**

    Zillow last checked:

    Listing updated:

    Listing courtesy of:

    Jaime Birks 888-574-9405,

    eXp Realty

    Bought with:

    Brandy Gallegos

    eXp Realty

    Source: MRED as distributed by MLS GRID,MLS#: 12353627MLS Logo

    Facts & features

    Interior

    Bedrooms & bathrooms
    • Bedrooms: 4
    • Bathrooms: 2
    • Full bathrooms: 2
    Primary bedroom
    • Features: Flooring (Wood Laminate)
    • Level: Second
    • Area: 252 Square Feet
    • Dimensions: 14X18
    Bedroom 2
    • Features: Flooring (Wood Laminate)
    • Level: Second
    • Area: 198 Square Feet
    • Dimensions: 11X18
    Bedroom 3
    • Features: Flooring (Wood Laminate)
    • Level: Main
    • Area: 234 Square Feet
    • Dimensions: 13X18
    Bedroom 4
    • Features: Flooring (Hardwood)
    • Level: Basement
    • Area: 120 Square Feet
    • Dimensions: 12X10
    Dining room
    • Features: Flooring (Hardwood)
    • Level: Main
    • Area: 144 Square Feet
    • Dimensions: 12X12
    Family room
    • Features: Flooring (Hardwood)
    • Level: Main
    • Area: 252 Square Feet
    • Dimensions: 21X12
    Kitchen
    • Features: Kitchen (Eating Area-Table Space, Pantry-Closet, Updated Kitchen), Flooring (Hardwood)
    • Level: Main
    • Area: 112 Square Feet
    • Dimensions: 14X8
    Laundry
    • Level: Lower
    • Area: 182 Square Feet
    • Dimensions: 13X14
    Living room
    • Features: Flooring (Hardwood)
    • Level: Main
    • Area: 228 Square Feet
    • Dimensions: 12X19
    Sun room
    • Level: Main
    • Area: 80 Square Feet
    • Dimensions: 8X10
    Heating
    • Natural Gas
    Cooling
    • Wall Unit(s)
    Appliances
    • Included: Range, Microwave, Dishwasher, Refrigerator, Washer, Dryer
    Features
    • Basement: Finished,Full
    Interior area
    • Total structure area: 0
    • Total interior livable area: 1,647 sqft

    Property

    Parking
    • Total spaces: 2.5
    • Parking features: On Site, Garage Owned, Detached, Garage
    • Garage spaces: 2.5
    Accessibility
    • Accessibility features: No Disability Access
    Features
    • Stories: 1
    • Patio & porch: Deck
    • Pool features: Above Ground
    Lot
    • Size: 0.33 Acres
    • Dimensions: 146X100
    Details
    • Parcel number: 24274000940000
    • Special conditions: None

    Construction

    Type & style
    • Home type: SingleFamily
    • Architectural style: Cape Cod
    • Property subtype: Single Family Residence
    Materials
    • Frame
    • Foundation: Concrete Perimeter
    • Roof: Asphalt
    Condition
    • New construction: No
    • Year built: 1945
    • Major remodel year: 2025

    Utilities & green energy

    • Electric: Circuit Breakers
    • Sewer: Public Sewer
    • Water: Lake Michigan

    Community & neighborhood

    Location
    • Region: Alsip

    HOA & financial

    HOA
    • Services included: None

    Other

    Other facts
    • Listing terms: FHA
    • Ownership: Fee Simple

    Price history

    DateEventPrice
    7/31/2025Sold$335,000-4.3%$203/sqft
    Source: MRED as distributed by MLS GRID #12353627 Report a problem
    5/31/2025Contingent$349,900$212/sqft
    Source: MRED as distributed by MLS GRID #12353627 Report a problem
    5/9/2025Listed for sale$349,900+39.1%$212/sqft
    Source: MRED as distributed by MLS GRID #12353627 Report a problem
    4/14/2025Sold$251,500+32.4%$153/sqft
    Source: Public Record Report a problem
    11/23/2009Sold$190,000-24%$115/sqft
    Source: Baird & Warnerc #07299366_60803 Report a problem
    1/22/2009Listing removed$249,900$152/sqft
    Source: Century 21 #06888636 Report a problem
    5/24/2008Price change$249,900+0.4%$152/sqft
    Source: Century 21 #06888636 Report a problem
    3/15/2008Listed for sale$248,999$151/sqft
    Source: Century 21 #06763127 Report a problem

    Public tax history

    YearProperty taxesTax assessment
    2024-- $22,000
    2023$6,191 +23.9%$22,000 +38.7%
    2022$4,998 +4.4%$15,865
    2021$4,789 -0.6%$15,865
    2020$4,819 +1.1%$15,865 +1.7%
    2019$4,768 +3.9%$15,600
    2018$4,587 -1.2%$15,600
    2017$4,643 +9.2%$15,600 +15.8%
    2016$4,254 +2%$13,469
    2015$4,171 +3.1%$13,469
    2014$4,047 -9.2%$13,469 -13.7%
    2013$4,456 +3.4%$15,608
    2012$4,312 +3.5%$15,608
    2011$4,168 -20.3%$15,608 -23.6%
    2010$5,232 -5.4%$20,423
    2009$5,532 +83.7%$20,423 -5%
    2008$3,012 +3.4%$21,497 +19.4%
    2007$2,914 +5.9%$18,002
    2006$2,752 +12.8%$18,002
    2005$2,439 +2.1%$18,002 +30.7%
    2004$2,388 +2.7%$13,774
    2003$2,326 +3.6%$13,774
    2002$2,246 +14.9%$13,774 +7.4%
    2001$1,955 +2.2%$12,824
    2000$1,913 +0%$12,824
    1999$1,913 $12,824

    Find assessor info on the county website

    Neighborhood: 60803

    Nearby schools

    GreatSchools rating
    Schools provided by the listing agent
    • Elementary: Lane Elementary School
    • Middle: Prairie Junior High School
    • High: A B Shepard High School (Campus
    • District: 126

    Source: MRED as distributed by MLS GRID. This data may not be complete. We recommend contacting the local school district to confirm school assignments for this home.

    Get a cash offer in 3 minutes
    Find out how much your home could sell for in as little as 3 minutes with a no-obligation cash offer.
    Estimated market value
    $352,700
    Get a cash offer in 3 minutes
    Find out how much your home could sell for in as little as 3 minutes with a no-obligation cash offer.
    Estimated market value
    $352,700