Skip main navigation
Off market
  • $439,200

    12540 Tall Pine Dr, Ste Genevieve, MO 63670

    4beds
    2,600sqft
    SingleFamily
    Built in ----
    0.88 Acres Lot
    $439,200 Zestimate®
    $169/sqft
    $2,820 Estimated rent

    Home value

    $439,200

    $417,000 - $461,000

    $2,820/mo

    Zestimate® history
    Loading
    Loading...

    Owner options

    List your home for rent

    $2,820/mo

    Rent Zestimate®

    Find your next renter with Zillow Rental Manager. Plus, with online applications, you can quickly screen prospective tenants – for free.

    Learn more

    $2,820/mo

    Rent Zestimate®

    Refinance and save

    $2,649/mo

    Est. payment

    Refinancing to a lower rate could help reduce your monthly payments and save thousands over the life of the loan.

    See today's rates

    $2,649/mo

    Est. payment

    Explore your selling options

    Work with a Zillow partner agent

    Leverage their expertise and Zillow's premium Showcase listings to get your home seen by more buyers.

    Get started

    List with your own agent

    Get your home in front of millions of buyers by listing it on Zillow.

    Learn how to do it

    Sell it yourself

    Take full control of how buyers see your home on Zillow by listing For Sale by Owner (FSBO).

    List your home

    What's special

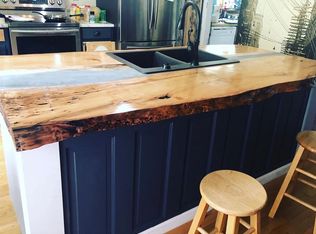
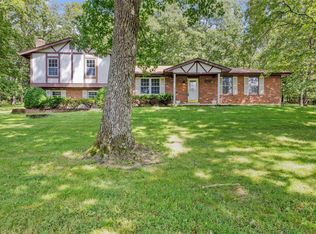
    There's still plenty of time to enjoy the Fall colors from your back deck overlooking the 28-acre lake in Lake Forest Estates just miles from historic downtown Ste. Gen. This 4 BR, 3.5 BA lakefront French Provincial home sits on almost a full acre lot and offers over 2,600 sq ft. of total living space with two master en suites for multi-family/blended family living. The living room features a wood burning fireplace and a beautiful view of the lake. The home has been completely renovated with many custom features including 3/4 in. tongue /groove oak walls throughout, live-edge kitchen island, remodeled bathrooms with custom tile work in the master, and much more. Other updates include new roof, gutters, soffit/facia, most windows, whole-house water filtration system, siding, 200-amp electrical panel, water heater, interior lighting, and garage, garage doors, and opener. Just off the kitchen is an oversized main-floor laundry room/walk-in pantry with a sink and extra storage space.

    This property is not currently displayed as for sale or rent on Zillow. This may be different from what's on other websites or public sources.

    Facts & features

    Interior

    Bedrooms & bathrooms
    • Bedrooms: 4
    • Bathrooms: 4
    • Full bathrooms: 3
    • 1/2 bathrooms: 1
    Interior area
    • Total interior livable area: 2,600 sqft

    Property

    Lot
    • Size: 0.88 Acres
    Details
    • Parcel number: 07245000

    Construction

    Type & style
    • Home type: SingleFamily

    Community & HOA

    Location
    • Region: Ste Genevieve

    Financial & listing details

    • Price per square foot: $169/sqft
    • Tax assessed value: $254,510

    Price history

    DateEventPrice
    8/31/2021Sold--
    Source: MARIS #21051175 Report a problem
    7/30/2021Pending sale$399,900$154/sqft
    Source: RE/MAX International #21051175 Report a problem
    7/30/2021Contingent$399,900$154/sqft
    Source: MARIS #21051175 Report a problem
    7/28/2021Listed for sale$399,900$154/sqft
    Source: MARIS #21051175 Report a problem
    6/24/2019Sold--
    Source: MARIS #19035597 Report a problem

    Public tax history

    YearProperty taxesTax assessment
    2025-- $48,360 +4.4%
    2024$2,104 +1.4%$46,330
    2023$2,074 +20.6%$46,330 +19.2%
    2022$1,720 +0%$38,860
    2021$1,720 +16.8%$38,860 +19.1%
    2020$1,472 +0.1%$32,640
    2018$1,471 $32,640
    2017-- $32,640 +22%
    2016-- $26,750
    2015-- $26,750
    Find assessor info on the county website

    Neighborhood: 63670

    Nearby schools

    GreatSchools rating
    Get pre-qualified for a loan
    At Zillow Home Loans, we can pre-qualify you in as little as 5 minutes with no impact to your credit score.

    An equal housing lender. NMLS #10287.