Skip main navigation
Sold for $675,000
  • Listed by: KALEO REAL ESTATE COMPANY • John Lee • Contact: 626-609-2130
    Bought with: Vui Group
    $675,000

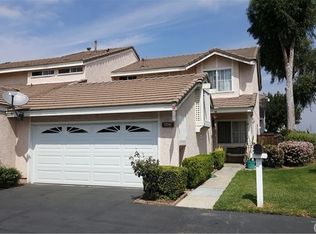
    12540 Tamarack St, El Monte, CA 91732

    3beds
    1,408sqft
    Townhouse
    Built in 1988
    1,984 Square Feet Lot
    $670,500 Zestimate®
    $479/sqft
    $3,128 Estimated rent

    Home value

    $670,500

    $603,000 - $744,000

    $3,128/mo

    Zestimate® history
    Loading
    Loading...

    Owner options

    List your home for rent

    $3,128/mo

    Rent Zestimate®

    Find your next renter with Zillow Rental Manager. Plus, with online applications, you can quickly screen prospective tenants – for free.

    Learn more

    $3,128/mo

    Rent Zestimate®

    Refinance and save

    $4,571/mo

    Est. payment

    Refinancing to a lower rate could help reduce your monthly payments and save thousands over the life of the loan.

    See today's rates

    $4,571/mo

    Est. payment

    Explore your selling options

    Work with a Zillow partner agent

    Leverage their expertise and Zillow's premium Showcase listings to get your home seen by more buyers.

    Get started

    List with your own agent

    Get your home in front of millions of buyers by listing it on Zillow.

    Learn how to do it

    Sell it yourself

    Take full control of how buyers see your home on Zillow by listing For Sale by Owner (FSBO).

    List your home

    What's special

    Mountain viewBuilt-in pantryCathedral ceilingUpdated laminated wood flooringExtra storage roomBeautiful chandelierUpdated bathroom vanities
    A move-in, beautiful mountain view & well-maintained home in a quiet & safe gated Arbor Palms Community in North El Monte. Cathedral ceiling in living room with beautiful chandelier & bright sunlight shines in all days. Total 3 bedrooms and 2.75 bathrooms ~ 2 Master Bedrooms Upstairs AND 1 bedroom with a shower/bathroom downstairs! A 1,408 sqft. spacious and bright and comfy Unit, comes with a bonus panoramic view of the mountains from one of the Master Bedroom!! Updated laminated wood flooring throughout and Updated bathroom vanities in every bathroom. Extra large built-in pantry in kitchen dining area with extra storage room under the stairs. 2 cars attached garage with direct access & lots of built-in cabinets. The Community offers plenty of parking spaces, a swimming pool, spa/hot tub, sport/basketball court, playground, picnic areas, recreation areas, green belt areas. Next to San Gabriel River Trail - walking, biking, multi-use path (Pacific Ocean to the San Gabriel Mountains). Close to school, shopping, freeways, restaurants, parks. Easily accessible to major freeways 10, 605 & 210. This is a perfect home for your Buyer/Investor and even yourself!! This one surely will not last!!!

    Zillow last checked:

    Listing updated:

    Listed by:

    John Lee DRE #00860429 john@kaleorealestate.com,

    KALEO REAL ESTATE COMPANY

    Bought with:

    Steven Vu, DRE #01919970

    Vui Group

    Source: CRMLS,MLS#: CV25084087MLS LogoOriginating MLS: California Regional MLS

    Facts & features

    Interior

    Bedrooms & bathrooms
    • Bedrooms: 3
    • Bathrooms: 3
    • Full bathrooms: 3
    • Main level bathrooms: 1
    • Main level bedrooms: 1
    Rooms
    • Room types: Bedroom, Laundry, Living Room
    Bedroom
    • Features: Bedroom on Main Level
    Heating
    • Central
    Cooling
    • Central Air
    Appliances
    • Included: Dishwasher, Gas Oven, Gas Range
    • Laundry: Inside, Laundry Room
    Features
    • Bedroom on Main Level
    • Has fireplace: Yes
    • Fireplace features: Living Room
    • Common walls with other units/homes: 1 Common Wall
    Interior area
    • Total interior livable area: 1,408 sqft

    Property

    Parking
    • Total spaces: 2
    • Parking features: Garage - Attached
    • Attached garage spaces: 2
    Features
    • Levels: Two
    • Stories: 2
    • Entry location: Front Door
    • Patio & porch: Rear Porch, Concrete, Open, Patio, Porch, Screened
    • Pool features: Community, Fenced, Association
    • Has spa: Yes
    • Spa features: Association, Community
    • Fencing: Wood
    • Has view: Yes
    • View description: Mountain(s)
    Lot
    • Size: 1,984 Square Feet
    • Features: Sprinklers In Rear, Landscaped, Street Level
    Details
    • Parcel number: 8549046007
    • Zoning: EMR3F*
    • Special conditions: Standard

    Construction

    Type & style
    • Home type: Townhouse
    • Property subtype: Townhouse
    • Attached to another structure: Yes
    Condition
    • New construction: No
    • Year built: 1988

    Utilities & green energy

    • Sewer: Private Sewer

    Community & HOA

    Community
    • Features: Street Lights, Pool
    HOA
    • Has HOA: Yes
    • Amenities included: Sport Court, Playground, Pool, Spa/Hot Tub, Security
    • HOA fee: $300 monthly
    • HOA name: Arbor Palms
    • HOA phone: 626-458-3435
    Location
    • Region: El Monte

    Financial & listing details

    • Price per square foot: $479/sqft
    • Tax assessed value: $562,861
    • Annual tax amount: $9,766
    • Date on market: 4/17/2025
    • Cumulative days on market: 13 days
    • Listing terms: Cash to New Loan

    Price history

    DateEventPrice
    5/22/2025Sold$675,000-0.4%$479/sqft
    Source: CRMLS #CV25084087 Report a problem
    5/2/2025Pending sale$678,000$482/sqft
    Source: CRMLS #CV25084087 Report a problem
    4/29/2025Price change$678,000+2.4%$482/sqft
    Source: CRMLS #CV25084087 Report a problem
    4/17/2025Listed for sale$662,000+27.3%$470/sqft
    Source: CRMLS #CV25084087 Report a problem
    6/9/2021Sold$520,000+14.3%$369/sqft
    Source: Public Record Report a problem
    5/23/2019Sold$455,000-1.1%$323/sqft
    Source: CRMLS #AR19053608 Report a problem
    3/28/2019Pending sale$460,000$327/sqft
    Source: California Regional MLS #AR19053608 Report a problem
    3/17/2019Listed for sale$460,000$327/sqft
    Source: California Regional MLS #AR19053608 Report a problem

    Public tax history

    YearProperty taxesTax assessment
    2025$9,766 +25.3%$562,861 +2%
    2024$7,797 +1.5%$551,826 +2%
    2023$7,678 +4%$541,007 +2%
    2022$7,384 -2.2%$530,400 +13.1%
    2021$7,549 +13.5%$468,908 +1%
    2020$6,653 $464,100 +52.1%
    2019$6,653 +53.3%$305,090 +2%
    2018$4,340 $299,109 +2%
    2017$4,340 +3.2%$293,245 +2%
    2016$4,207 +6%$287,496 +1.5%
    2015$3,970 +3.5%$283,178 +2%
    2014$3,836 $277,632 +2.5%
    2012-- $270,960 +2%
    2011-- $265,648 +0.8%
    2010-- $263,663 -0.2%
    2009-- $264,291 +2%
    2008-- $259,110 +2%
    2007-- $254,031 +2%
    2006-- $249,051
    2005-- $249,051 +9.2%
    2004-- $228,100 +14.1%
    2003-- $200,000 +23.5%
    2002-- $161,900 +17.3%
    2000-- $138,000
    Find assessor info on the county website

    Neighborhood: River East

    Nearby schools

    GreatSchools rating
    Schools provided by the listing agent
    • Elementary: Kelso
    • High: Mountain View

    Source: CRMLS. This data may not be complete. We recommend contacting the local school district to confirm school assignments for this home.

    Get a cash offer in 3 minutes
    Find out how much your home could sell for in as little as 3 minutes with a no-obligation cash offer.
    Estimated market value
    $670,500
    Get a cash offer in 3 minutes
    Find out how much your home could sell for in as little as 3 minutes with a no-obligation cash offer.
    Estimated market value
    $670,500