Skip main navigation
For sale
  • Price cut: $50K (7/11)
    $1,100,000

    12540 Windy Pines Ln, Minocqua, WI 54548

    3beds
    3,466sqft
    : 
    Loading
    Get pre-qualified
    Single Family Residence
    Built in 1989
    1.05 Acres Lot
    $-- Zestimate®
    $317/sqft
    $-- HOA

    What's special

    Oversized partially heated garageBeautiful lake viewsStunning stone fireplacePancake level frontageSpacious kitchenSoaring ceilingsBeautiful sandy shoreline
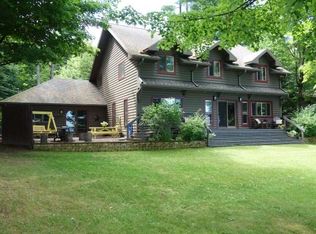
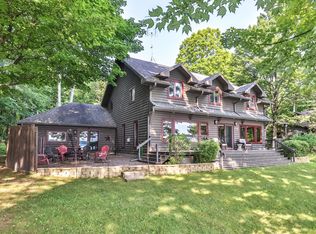
    Set on sought-after Squirrel Lake, this inviting year-round 3 BD, 3 BA home captures everything people love about the Northwoods lifestyle. With pancake level frontage and a beautiful sandy shoreline on over 1,300 acres of recreational water, days are easily spent boating, swimming, fishing, or simply soaking in beautiful lake views. In the winter months, adventure continues with nearby snowmobile trails and Minocqua Winter Park just minutes away for cross-country skiing. Inside welcomes you with warm "Up North" charm and plenty of room to gather. The impressive great room features soaring ceilings and a stunning stone fireplace, creating the perfect space for entertaining or relaxing after a day on the lake. The spacious kitchen offers abundant workspace and easy access to the lakeside deck and grilling area. A cozy den with a pellet stove provides the ideal setting for movie nights or game day gatherings. Two comfortable bedrooms, and bathroom on main level, and large windows throughout bring in natural light along with beautiful wooded and water views. Large loft primary bedroom with on suite bathroom, provides beautiful views of the sunrise over the lake. The lower level offers two additional non-conforming bedrooms, bathroom and family room providing excellent overflow space for family and guests. Storage and functionality are equally impressive with an oversized partially heated garage plus additional drive-through storage in the back, ideal for snowmobiles, lake toys, and outdoor gear. A well-rounded property in a prime Northwoods location where guests may never want to leave.
    45 days
    |
    2,000
    |
    108
    |

    Likely to sell faster than

    Zillow last checked:

    Listing updated:

    Listed by:

    JODI DROST 920-299-0912,

    REDMAN REALTY GROUP, LLC

    Source: GNMLS,MLS#: 217395MLS Logo

    Loading...

      Facts & features

      Interior

      Bedrooms & bathrooms
      • Bedrooms: 3
      • Bathrooms: 3
      • Full bathrooms: 3
      Primary bedroom
      • Level: Second
      • Dimensions: 15'5x14'11
      Bedroom
      • Level: First
      • Dimensions: 10'10x10'8
      Bedroom
      • Level: First
      • Dimensions: 19'10x12'8
      Primary bathroom
      • Level: Second
      • Dimensions: 9'5x9'5
      Bathroom
      • Level: Basement
      Bathroom
      • Level: First
      Bonus room
      • Level: Basement
      • Dimensions: 11'7x10'7
      Bonus room
      • Level: Basement
      • Dimensions: 9x11
      Den
      • Level: First
      • Dimensions: 15'9x15
      Dining room
      • Level: First
      • Dimensions: 19x14'5
      Family room
      • Level: Basement
      • Dimensions: 21'7x17
      Kitchen
      • Level: First
      • Dimensions: 21'5x15'5
      Laundry
      • Level: First
      • Dimensions: 12'8x6'5
      Living room
      • Level: First
      • Dimensions: 22'10x17'10
      Other
      • Level: Basement
      • Dimensions: 10'9x8'10
      Heating
      • Hot Water, Propane
      Cooling
      • Wall/Window Unit(s)
      Appliances
      • Included: Built-In Oven, Dryer, Dishwasher, Exhaust Fan, Disposal, Gas Oven, Gas Range, Microwave, Propane Water Heater, Refrigerator, Water Softener, Washer
      • Laundry: Main Level
      Features
      • Ceiling Fan(s), Cathedral Ceiling(s), High Ceilings, Bath in Primary Bedroom, Skylights, Vaulted Ceiling(s), Walk-In Closet(s)
      • Flooring: Carpet, Tile, Wood
      • Windows: Skylight(s)
      • Basement: Crawl Space,Finished,Interior Entry,Partial
      • Attic: Crawl Space
      • Number of fireplaces: 1
      • Fireplace features: Multiple, Pellet Stove, Stone
      Interior area
      • Total structure area: 3,466
      • Total interior livable area: 3,466 sqft
      • Finished area above ground: 2,501
      • Finished area below ground: 965

      Property

      Parking
      • Total spaces: 8
      • Parking features: Carport, Detached, Four Car Garage, Four or more Spaces, Garage, Heated Garage, Storage
      • Garage spaces: 4
      • Has carport: Yes
      • Has uncovered spaces: Yes
      Features
      • Levels: One and One Half
      • Stories: 1.5
      • Patio & porch: Covered, Deck, Open
      • Exterior features: Deck, Dock, Landscaping, Playground, Propane Tank - Owned, Paved Driveway
      • Has view: Yes
      • View description: Water
      • Has water view: Yes
      • Water view: Water
      • Waterfront features: Shoreline - Sand, Lake Front
      • Body of water: SQUIRREL
      • Frontage type: Lakefront
      • Frontage length: 198,198
      Lot
      • Size: 1.05 Acres
      • Features: Lake Front, Level, Views, Retaining Wall
      Details
      • Parcel number: MI18119
      • Zoning description: Residential
      • Other equipment: Generator

      Construction

      Type & style
      • Home type: SingleFamily
      • Architectural style: One and One Half Story
      • Property subtype: Single Family Residence
      Materials
      • Cedar, Frame
      • Foundation: Block
      • Roof: Composition,Shingle
      Condition
      • Year built: 1989

      Utilities & green energy

      • Electric: Circuit Breakers
      • Sewer: County Septic Maintenance Program - Yes, Conventional Sewer
      • Water: Driven Well, Well

      Community & HOA

      Community
      • Features: Shopping
      Location
      • Region: Minocqua

      Financial & listing details

      • Price per square foot: $317/sqft
      • Tax assessed value: $616,800
      • Annual tax amount: $5,691
      • Date on market: 5/27/2026
      • Ownership: Fee Simple
      • Road surface type: Paved

        Estimated market value

        Not available

        Estimated sales range

        Not available

        Not available

        Price history

        DateEventPrice
        7/11/2026Price change$1,100,000-4.3%$317/sqft
        Source: GNMLS #217395 Report a problem
        6/16/2026Price change$1,150,000-8%$332/sqft
        Source: GNMLS #217395 Report a problem
        5/27/2026Listed for sale$1,250,000+13.6%$361/sqft
        Source: GNMLS #217395 Report a problem
        8/23/2024Sold$1,100,000$317/sqft
        Source: GNMLS #207493 Report a problem
        7/23/2024Contingent$1,100,000$317/sqft
        Source: GNMLS #207493 Report a problem
        7/10/2024Price change$1,100,000-12%$317/sqft
        Source: GNMLS #207493 Report a problem
        6/21/2024Listed for sale$1,250,000+101%$361/sqft
        Source: GNMLS #207493 Report a problem
        2/4/2021Listing removed--
        Source: Owner Report a problem
        9/24/2018Sold$622,000-2%$179/sqft
        Source: Public Record Report a problem
        4/29/2018Listed for sale$635,000+1.6%$183/sqft
        Source: Owner Report a problem
        5/24/2017Listing removed$625,000$180/sqft
        Source: Owner Report a problem
        1/24/2017Listed for sale$625,000$180/sqft
        Source: Owner Report a problem
        12/21/2016Listing removed$625,000$180/sqft
        Source: Owner Report a problem
        3/27/2016Price change$625,000-3.8%$180/sqft
        Source: Owner Report a problem
        1/12/2016Price change$650,000-1.5%$188/sqft
        Source: Owner Report a problem
        6/11/2015Price change$660,000-0.8%$190/sqft
        Source: Owner Report a problem
        4/10/2015Listed for sale$665,000+3.1%$192/sqft
        Source: Owner Report a problem
        3/1/2015Listing removed$645,000$186/sqft
        Source: Owner Report a problem
        12/1/2014Price change$645,000-2.3%$186/sqft
        Source: Owner Report a problem
        10/16/2014Price change$660,000-0.8%$190/sqft
        Source: Owner Report a problem
        7/27/2014Listed for sale$665,000-10%$192/sqft
        Source: Owner Report a problem
        9/24/2013Listing removed$739,000$213/sqft
        Source: Coldwell Banker Mulleady Inc., Realtors #122238 Report a problem
        9/28/2011Listed for sale$739,000-1.5%$213/sqft
        Source: Coldwell Banker Mulleady, Inc. REALTORS #122238 Report a problem
        8/3/2011Listing removed$750,000$216/sqft
        Source: First Weber Group #115731 Report a problem
        6/5/2011Listed for sale$750,000$216/sqft
        Source: First Weber Group #115731 Report a problem

        Public tax history

        YearProperty taxesTax assessment
        2024$5,566 +1.1%$616,800
        2023$5,504 +4.7%$616,800
        2022$5,257 -9.2%$616,800
        2021$5,790 +1.3%$616,800
        2020$5,715 +1.5%$616,800 +10.2%
        2019$5,629 +5%$559,900
        2018$5,359 +2%$559,900
        2017$5,253 -5.1%$559,900
        2016$5,536 +2.7%$559,900
        2015$5,391 $559,900
        2014$5,391 +0.3%$559,900 -11.8%
        2011$5,375 +2705.8%$634,600 +2965.7%
        2009$192 $20,700
        Find assessor info on the county website

        Monthly payment

        Est. payment

        Payment breakdown

        Explore the cost of this home by adjusting the details. Changes won't be saved.
        All calculations are estimates and provided by Zillow, Inc. for informational purposes only. Actual amounts may vary.
        HOA fees may include property taxes on listings classified as Co-Ops. Contact the listing agent and/or owner for fee details.
        Mortgage interest rates are dependent on a number of factors, including credit score, down payment, and repayment length. Interest rate data provided by Zillow Group Marketplace, Inc. as of 1/1/1970 from various mortgage lenders with which we have lead or other similar arrangements; the Estimated Payment is an average of those rates.
        See how much you could borrow to make a competitive offer.

        Climate risks

        Neighborhood: 54548

        Getting around

        0 / 100
        Car-Dependent
        25 / 100
        Somewhat Bikeable

        Nearby schools

        GreatSchools rating
        Schools provided by the listing agent
        • Elementary: ON MHLT
        • High: ON Lakeland Union

        Source: GNMLS. This data may not be complete. We recommend contacting the local school district to confirm school assignments for this home.

        A local agent can set up tours, give advice and negotiate with sellers.

        A local lender can help you make sure your offer is ready when you are.

        Browse local experts

        Similar homes