Skip main navigation
Off market
  • $379,200

    12540 Woodstock Dr E, Upper Marlboro, MD 20772

    3beds
    1,540sqft
    SingleFamily
    Built in 1971
    2,056 Square Feet Lot
    $379,200 Zestimate®
    $246/sqft
    $2,818 Estimated rent

    Home value

    $379,200

    $360,000 - $398,000

    $2,818/mo

    Zestimate® history
    Loading
    Loading...

    Owner options

    List your home for rent

    $2,818/mo

    Rent Zestimate®

    Find your next renter with Zillow Rental Manager. Plus, with online applications, you can quickly screen prospective tenants – for free.

    Learn more

    $2,818/mo

    Rent Zestimate®

    Refinance and save

    $2,494/mo

    Est. payment

    Refinancing to a lower rate could help reduce your monthly payments and save thousands over the life of the loan.

    See today's rates

    $2,494/mo

    Est. payment

    Explore your selling options

    Work with a Zillow partner agent

    Leverage their expertise and Zillow's premium Showcase listings to get your home seen by more buyers.

    Get started

    List with your own agent

    Get your home in front of millions of buyers by listing it on Zillow.

    Learn how to do it

    Sell it yourself

    Take full control of how buyers see your home on Zillow by listing For Sale by Owner (FSBO).

    List your home

    What's special

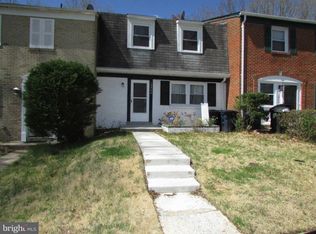
    This BEAUTIFUL, 3-story town home awaits you in the quiet Brandywine Country neighborhood of Upper Marlboro! The spacious 1500+ SF interior is loaded with countless upgrades and features an open concept floor plan with new flooring throughout; fully renovated eat-in gourmet kitchen equipped with premium stainless steel appliances, granite counters, island, walk-in pantry and ample, custom, white cabinetry. The kitchen opens to an adjacent dining area great for gatherings. You'll love hosting and entertaining guests for the holidays in the EXPANSIVE, sun-filled living room. Retreat upstairs with newly installed rod-iron railings and unwind after a long day in your GRAND master bedroom encompassing a sitting room, en-suite master bath and lots of closet space; there are 2 generously sized bedrooms that accompany the upper level. Both bathrooms have been renovated for your convenience. The lower level features a partially finished walkout basement with rec space, and glass doors that lead you to a serene patio and fenced-in backyard with an adjoining storage shed. The unfinished section offers even more storage space. This home comes complete with 2 assigned parking spaces; a new hot water heater replaced this year; new air handler and pump (replaced in 2019) and a brand new roof (scheduled to be replaced this month.) With so many features, this home WILL NOT LAST LONG! Schedule your private tour today!

    This property is not currently displayed as for sale or rent on Zillow. This may be different from what's on other websites or public sources.
    Facts & features

    Interior

    Bedrooms & bathrooms
    • Bedrooms: 3
    • Bathrooms: 3
    • Full bathrooms: 2
    • 1/2 bathrooms: 1
    Heating
    • Heat pump
    Cooling
    • Central
    Appliances
    • Included: Dishwasher, Garbage disposal, Microwave, Range / Oven, Refrigerator
    Features
    • Kitchen Island, Pantry, Recessed Lighting, Walk-In Closet(s), Dining Area, Open Floorplan, Upgraded Countertops, Combination Kitchen/Dining, Tub Shower
    • Basement: Partially finished
    • Has fireplace: Yes
    Interior area
    • Total interior livable area: 1,540 sqft
    • Finished area below ground: 0

    Property

    Parking
    • Total spaces: 2
    Features
    • Exterior features: Other
    Lot
    • Size: 2,056 Square Feet
    Details
    • Parcel number: 151780592
    • Special conditions: Standard

    Construction

    Type & style
    • Home type: SingleFamily
    • Architectural style: Colonial
    Materials
    • Frame
    • Roof: Shake / Shingle
    Condition
    • Year built: 1971

    Community & HOA

    HOA
    • Has HOA: Yes
    • HOA fee: $75 monthly
    Location
    • Region: Upper Marlboro

    Financial & listing details

    • Price per square foot: $246/sqft
    • Tax assessed value: $305,900
    • Annual tax amount: $4,937

    Price history

    DateEventPrice
    1/13/2021Sold$324,500$211/sqft
    Source: Public Record Report a problem

    Public tax history

    YearProperty taxesTax assessment
    2025$4,937 +60%$305,900 +10.2%
    2024$3,086 +11.4%$277,500 +11.4%
    2023$2,770 +12.9%$249,100 +12.9%
    2022$2,454 +0.1%$220,700 +0.1%
    2021$2,451 +0.1%$220,400 +0.1%
    2020$2,448 -21.7%$220,100 +4.6%
    2019$3,127 $210,433
    2018$3,127 +4.7%$210,433 +4.7%
    2017$2,988 -3.1%$201,067 +4.9%
    2016$3,084 $191,700 +0.1%
    2015$3,084 $191,567 +0.1%
    2014$3,084 $191,433 +0.1%
    2013-- $191,300
    2012-- $191,300
    2011-- $191,300 -31%
    2010-- $277,330 +13.8%
    2009-- $243,732 +16%
    2008-- $210,136 +19%
    2007-- $176,540 +12.9%
    2006-- $156,346 +14.8%
    2005-- $136,153 +17.4%
    2004-- $115,960
    2003-- $115,960 +2.3%
    2002-- $113,390 +4.7%
    2001-- $108,250
    Find assessor info on the county website

    Neighborhood: Marlton

    Nearby schools

    GreatSchools rating
    Schools provided by the listing agent
    • Elementary: MARLTON
    • Middle: GWYNN PARK
    • High: FREDERICK DOUGLASS
    • District: PRINCE GEORGE'S COUNTY PUBLIC SCHOOLS

    Source: The MLS. This data may not be complete. We recommend contacting the local school district to confirm school assignments for this home.

    Get a cash offer in 3 minutes
    Find out how much your home could sell for in as little as 3 minutes with a no-obligation cash offer.
    Estimated market value
    $379,200
    Get a cash offer in 3 minutes
    Find out how much your home could sell for in as little as 3 minutes with a no-obligation cash offer.
    Estimated market value
    $379,200