Skip main navigation
For sale
  • $439,900

    12541 Adobe Cir, Lusby, MD 20657

    3beds
    2,896sqft
    : 
    Loading
    Get pre-qualified
    Single Family Residence
    Built in 1994
    2.08 Acres Lot
    $435,100 Zestimate®
    $152/sqft
    $48/mo HOA

    What's special

    Stone walkwaysPeaceful streamCustom-designed bathCustom built-in window seatSeparate showerLandscaped gardensSurrounded by mature trees
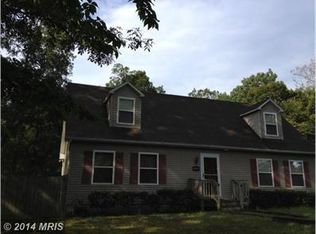
    Nestled in a park-like setting on more than 2 acres, this beautifully maintained home is being offered by the original owners and is surrounded by mature trees, landscaped gardens, stone walkways, and a peaceful stream. The property includes three combined lots totaling over 2 acres, creating a private retreat that backs to woods and nature. A welcoming front porch leads into the main level featuring luxury vinyl plank flooring throughout, a living room with a cozy wood-burning fireplace and custom built-in window seat, and a dedicated home office. The updated kitchen offers quartz countertops and ample space for entertaining and everyday living. Upstairs, there are 3 bedrooms, including a luxurious primary suite with a custom-designed bath featuring quartz countertops, custom cabinetry, a jetted soaking tub, and a separate shower. Your own private spa! His & Her walk-in closets with built ins to include pull out shoe shelves. 3rd bedroom was converted to a laundry room but can easily be relocated to the original main level laundry area. The finished lower level includes a recreation room, craft room, multiple storage rooms, and a rough-in for a future full bath. Outdoor living is exceptional with an expansive 1,700-square-foot deck overlooking the private backyard, gardens, and wooded setting. Additional highlights include a sprinkler system, HVAC replaced in 2022, and roof replaced in 2018.
    39 days
    |
    951
    |
    62
    |

    Likely to sell faster than

    Zillow last checked:

    Listing updated:

    Listed by:

    Carol Kalmus-Choporis 301-904-6242,

    Century 21 Redwood Realty 5405331279,

    Listing Team: Choporis Crispell Team, Co-Listing Team: Choporis Crispell Team,Co-Listing Agent: Cynthia M Crispell 240-925-3300,

    Century 21 Redwood Realty

    Source: Bright MLS,MLS#: MDCA2026974MLS Logo

    Loading...

      Facts & features

      Interior

      Bedrooms & bathrooms
      • Bedrooms: 3
      • Bathrooms: 3
      • Full bathrooms: 2
      • 1/2 bathrooms: 1
      • Main level bathrooms: 1
      Basement
      • Area: 1044
      Heating
      • Heat Pump, Electric
      Cooling
      • Ceiling Fan(s), Central Air, Heat Pump, Electric
      Appliances
      • Included: Dishwasher, Dryer, Ice Maker, Microwave, Oven/Range - Electric, Refrigerator, Washer, Electric Water Heater
      Features
      • Soaking Tub, Built-in Features, Crown Molding, Combination Kitchen/Dining, Upgraded Countertops, Walk-In Closet(s)
      • Flooring: Luxury Vinyl
      • Basement: Partially Finished,Rough Bath Plumb,Walk-Out Access
      • Number of fireplaces: 1
      Interior area
      • Total structure area: 3,140
      • Total interior livable area: 2,896 sqft
      • Finished area above ground: 2,096
      • Finished area below ground: 800

      Property

      Parking
      • Parking features: Driveway
      • Has uncovered spaces: Yes
      Accessibility
      • Accessibility features: None
      Features
      • Levels: Three
      • Stories: 3
      • Patio & porch: Deck, Porch
      • Exterior features: Lawn Sprinkler
      • Pool features: None
      • Has spa: Yes
      • Spa features: Bath
      Lot
      • Size: 2.08 Acres
      • Features: Backs to Trees, Additional Lot(s), Landscaped, SideYard(s)
      Details
      • Additional structures: Above Grade, Below Grade
      • Parcel number: 0501079379
      • Zoning: R
      • Special conditions: Standard

      Construction

      Type & style
      • Home type: SingleFamily
      • Architectural style: Colonial
      • Property subtype: Single Family Residence
      Materials
      • Vinyl Siding
      • Foundation: Concrete Perimeter
      • Roof: Architectural Shingle
      Condition
      • New construction: No
      • Year built: 1994

      Utilities & green energy

      • Sewer: Septic = # of BR
      • Water: Public

      Community & HOA

      Community
      • Subdivision: Chesapeake Ranch Estates
      HOA
      • Has HOA: Yes
      • Amenities included: Beach Access, Lake
      • Services included: Recreation Facility
      • HOA fee: $580 annually
      Location
      • Region: Lusby

      Financial & listing details

      • Price per square foot: $152/sqft
      • Tax assessed value: $344,200
      • Annual tax amount: $3,822
      • Date on market: 5/29/2026
      • Listing agreement: Exclusive Right To Sell
      • Ownership: Fee Simple

        Estimated market value

        $435,100

        $413,000 - $457,000

        $3,042/mo

        Price history

        DateEventPrice
        5/29/2026Listed for sale$439,900$152/sqft
        Source: Bright MLS #MDCA2026974 Report a problem
        6/11/2024Listing removed--
        Source: Bright MLS #MDCA2016040 Report a problem
        6/1/2024Listed for sale$439,900+246.6%$152/sqft
        Source: Bright MLS #MDCA2016040 Report a problem
        10/19/1994Sold$126,929$44/sqft
        Source: Public Record Report a problem

        Public tax history

        YearProperty taxesTax assessment
        2025$3,412 +9.7%$316,200 +9.7%
        2024$3,110 +15%$288,200 +10.8%
        2023$2,703 +3.2%$260,200
        2022$2,621 +3.3%$260,200 +6.5%
        2021$2,538 +2.9%$244,267 +3.4%
        2020$2,467 +0.4%$236,300
        2019$2,458 +0.9%$236,300 +1.7%
        2018$2,437 -0.6%$232,300 +0.9%
        2017$2,450 -17.7%$230,300
        2016$2,977 $230,300
        2015$2,977 $230,300 -1.5%
        2014$2,977 $233,800
        2013-- $233,800
        2012-- $233,800 -15.4%
        2011-- $276,240 +2.3%
        2010-- $269,902 +2.4%
        2009-- $263,566 +2.5%
        2008-- $257,230 +16.7%
        2007-- $220,472 +20%
        2006-- $183,716 +25%
        2005-- $146,960 +3.1%
        2004-- $142,536 +3.2%
        2003-- $138,113 +3.3%
        2002-- $133,690 +0.8%
        2001-- $132,680

        Find assessor info on the county website

        Monthly payment

        Est. payment

        Payment breakdown

        Explore the cost of this home by adjusting the details. Changes won't be saved.
        All calculations are estimates and provided by Zillow, Inc. for informational purposes only. Actual amounts may vary.
        HOA fees may include property taxes on listings classified as Co-Ops. Contact the listing agent and/or owner for fee details.
        Mortgage interest rates are dependent on a number of factors, including credit score, down payment, and repayment length. Interest rate data provided by Zillow Group Marketplace, Inc. as of 1/1/1970 from various mortgage lenders with which we have lead or other similar arrangements; the Estimated Payment is an average of those rates.
        See how much you could borrow to make a competitive offer.

        Climate risks

        Neighborhood: 20657

        Getting around

        0 / 100
        Car-Dependent

        Nearby schools

        GreatSchools rating
        Schools provided by the listing agent
        • District: Calvert County Public Schools

        Source: Bright MLS. This data may not be complete. We recommend contacting the local school district to confirm school assignments for this home.

        A local agent can set up tours, give advice and negotiate with sellers.

        Browse local experts

        Similar homes

        Skip to the end of the carouselSkip to the beginning of the carousel