Skip main navigation
Sold for $625,000
  • $625,000

    12541 Blue Sky Dr, Clarksburg, MD 20871

    4beds
    2,600sqft
    Townhouse
    Built in 2008
    1,900 Square Feet Lot
    $618,100 Zestimate®
    $240/sqft
    $3,552 Estimated rent

    Home value

    $618,100

    $581,000 - $661,000

    $3,552/mo

    Zestimate® history
    Loading
    Loading...

    Owner options

    List your home for rent

    $3,552/mo

    Rent Zestimate®

    Find your next renter with Zillow Rental Manager. Plus, with online applications, you can quickly screen prospective tenants – for free.

    Learn more

    $3,552/mo

    Rent Zestimate®

    Refinance and save

    $3,887/mo

    Est. payment

    Refinancing to a lower rate could help reduce your monthly payments and save thousands over the life of the loan.

    See today's rates

    $3,887/mo

    Est. payment

    Explore your selling options

    Work with a Zillow partner agent

    Leverage their expertise and Zillow's premium Showcase listings to get your home seen by more buyers.

    Get started

    List with your own agent

    Get your home in front of millions of buyers by listing it on Zillow.

    Learn how to do it

    Sell it yourself

    Take full control of how buyers see your home on Zillow by listing For Sale by Owner (FSBO).

    List your home

    What's special

    Gas fireplaceFront common area lawnUpper loft levelWalk-in closetSeparate showerPrivate ensuite bathAdditional spacious bedrooms
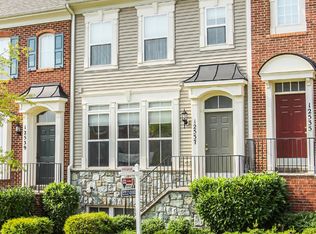
    Rarely available townhome with the additional loft in Clarksburg Village! This meticulously maintained townhouse by the original owners invites you to step into a world of comfort and style. Charming 4 beds, 4,5 baths home with a rear load 2 car garage located in the popular and sought after Clarksburg Village development, where the streets are lined by sidewalks and within comfortable pedestrian range of parks, grocery shopping, dining, outlet mall, bike trail, schools and quick access to I-270. With a move-in ready status and an open floor-plan, this residence promises a lifestyle of convenience and relaxation. As you enter the main level, you'll discover a spacious living room that beckons you to unwind and enjoy moments of tranquility. This floor plan seamlessly flows into the kitchen and dedicated dining area. This level makes entertaining and meal preparation a joyous experience. Venture to the top level, where comfort and privacy await. The luxurious primary suite on this level offers a walk-in closet and a a private ensuite bath with dual vanities, creating a serene haven for relaxation. Two additional spacious bedrooms share a full bathroom ensuring convenience for the entire household. The additional upper loft level offers a massive bedroom, walk-in closets, and a full bathroom with dual vanities, a soaking tub, and a separate shower, perfect for guests or a primary suite. The lower level greets you with a cozy family room, perfect for gatherings or relaxation, and offers convenient access to the detached 2-car garage through a private backyard, ensuring effortless parking and storage. Here you can enjoy the gas fireplace for long winter evenings. The den on this level has a full bath and could be used as a fifth bedroom. This section of townhomes boast a large front common area lawn. Conveniently situated just minutes away from shopping, dining, and entertainment options, this home offers easy access to the vibrant lifestyle of Clarksburg Village. Two min walk to Wilson Wims Elementary school, two min walk to the swimming pool and driving access to the second swimming pool. Moreover, its proximity to Black Hills Regional Park, the Prime Outlet Mall, and I270 enhances its desirability, providing endless opportunities for outdoor recreation and leisure. Don't miss the chance to make this beautifully appointed townhouse your own. Embrace a lifestyle of comfort, convenience, and community in this prime Clarksburg location. Schedule your tour today and experience the essence of modern living!

    Zillow last checked:

    Listing updated:

    Listed by:

    Dilyara Daminova 571-499-2727,

    Samson Properties

    Bought with:

    Cara zhu

    UnionPlus Realty, Inc.

    Source: Bright MLS,MLS#: MDMC2150438MLS Logo

    Facts & features

    Interior

    Bedrooms & bathrooms
    • Bedrooms: 4
    • Bathrooms: 5
    • Full bathrooms: 4
    • 1/2 bathrooms: 1
    • Main level bathrooms: 1
    Basement
    • Area: 400
    Heating
    • Forced Air, Natural Gas
    Cooling
    • Central Air, Electric
    Appliances
    • Included: Gas Water Heater
    Features
    • Basement: Finished,Walk-Out Access
    • Number of fireplaces: 1
    Interior area
    • Total structure area: 2,600
    • Total interior livable area: 2,600 sqft
    • Finished area above ground: 2,200
    • Finished area below ground: 400

    Property

    Parking
    • Total spaces: 2
    • Parking features: Garage Faces Rear, Driveway, Detached
    • Garage spaces: 2
    • Has uncovered spaces: Yes
    Accessibility
    • Accessibility features: None
    Features
    • Levels: Four
    • Stories: 4
    • Pool features: Community
    Lot
    • Size: 1,900 Square Feet
    Details
    • Additional structures: Above Grade, Below Grade
    • Parcel number: 160203521601
    • Zoning: R200
    • Special conditions: Standard

    Construction

    Type & style
    • Home type: Townhouse
    • Architectural style: Contemporary,Colonial
    • Property subtype: Townhouse
    Materials
    • Brick, Brick Veneer
    • Foundation: Permanent
    Condition
    • New construction: No
    • Year built: 2008

    Utilities & green energy

    • Sewer: Public Sewer
    • Water: Public

    Community & HOA

    Community
    • Subdivision: Clarksburg Village
    HOA
    • Has HOA: Yes
    • HOA fee: $91 monthly
    Location
    • Region: Clarksburg

    Financial & listing details

    • Price per square foot: $240/sqft
    • Tax assessed value: $483,000
    • Annual tax amount: $6,008
    • Date on market: 10/3/2024
    • Listing agreement: Exclusive Agency
    • Ownership: Fee Simple

    Price history

    DateEventPrice
    12/30/2024Sold$625,000-1.6%$240/sqft
    Source: Bright MLS #MDMC2150438 Report a problem
    12/26/2024Pending sale$635,000$244/sqft
    Source: Bright MLS #MDMC2150438 Report a problem
    11/21/2024Contingent$635,000$244/sqft
    Source: Bright MLS #MDMC2150438 Report a problem
    10/31/2024Listed for sale$635,000$244/sqft
    Source: Bright MLS #MDMC2150438 Report a problem
    10/25/2024Pending sale$635,000$244/sqft
    Source: Bright MLS #MDMC2150438 Report a problem
    10/3/2024Listed for sale$635,000$244/sqft
    Source: Bright MLS #MDMC2150438 Report a problem

    Public tax history

    YearProperty taxesTax assessment
    2025$6,313 +13.5%$501,967 +3.9%
    2024$5,560 +4.8%$483,000 +4.9%
    2023$5,306 +9.8%$460,533 +5.1%
    2022$4,834 +5.5%$438,067 +5.4%
    2021$4,582 +2.2%$415,600 +2.3%
    2020$4,483 +4.8%$406,333 +4.8%
    2019$4,276 -0.2%$387,800
    2018$4,284 +1.1%$387,800 +4.5%
    2017$4,236 +31.8%$371,267 +4.7%
    2016$3,215 $354,733 +4.9%
    2015$3,215 $338,200
    2014$3,215 $338,200
    2013-- $338,200 -1.3%
    2012-- $342,700
    2011-- $342,700
    2010-- $342,700 -28.2%
    2009-- $477,440 +258.1%
    2008-- $133,332 +25%
    2007-- $106,666
    Find assessor info on the county website

    Neighborhood: 20871

    Nearby schools

    GreatSchools rating
    Schools provided by the listing agent
    • District: Montgomery County Public Schools

    Source: Bright MLS. This data may not be complete. We recommend contacting the local school district to confirm school assignments for this home.

    Get a cash offer in 3 minutes
    Find out how much your home could sell for in as little as 3 minutes with a no-obligation cash offer.
    Estimated market value
    $618,100
    Get a cash offer in 3 minutes
    Find out how much your home could sell for in as little as 3 minutes with a no-obligation cash offer.
    Estimated market value
    $618,100