Skip main navigation
Closed
Street View
  • $492,000

    12541 W Moorland Dr, Homer Glen, IL 60491

    5beds
    2,889sqft
    Single Family Residence
    Built in 2005
    0.27 Acres Lot
    $533,500 Zestimate®
    $170/sqft
    $3,710 Estimated rent

    Home value

    $533,500

    $507,000 - $560,000

    $3,710/mo

    Zestimate® history
    Loading
    Loading...

    Owner options

    List your home for rent

    $3,710/mo

    Rent Zestimate®

    Find your next renter with Zillow Rental Manager. Plus, with online applications, you can quickly screen prospective tenants – for free.

    Learn more

    $3,710/mo

    Rent Zestimate®

    Refinance and save

    $3,603/mo

    Est. payment

    Refinancing to a lower rate could help reduce your monthly payments and save thousands over the life of the loan.

    See today's rates

    $3,603/mo

    Est. payment

    Explore your selling options

    Work with a Zillow partner agent

    Leverage their expertise and Zillow's premium Showcase listings to get your home seen by more buyers.

    Get started

    List with your own agent

    Get your home in front of millions of buyers by listing it on Zillow.

    Learn how to do it

    Sell it yourself

    Take full control of how buyers see your home on Zillow by listing For Sale by Owner (FSBO).

    List your home

    What's special

    Modern amenitiesExtra living spaceHome officeCurb appealWood floorsSpacious livingSpacious backyard
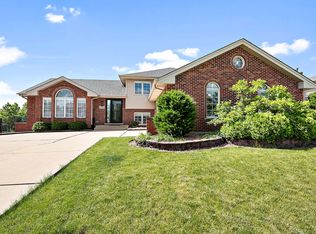
    This beautiful brick quad-level house offers spacious living with five bedrooms and two full baths, perfect for a growing family or hosting guests. The updated kitchen features stunning quartz countertops, providing both elegance and durability for everyday use. The finished basement adds extra living space, ideal for entertainment or relaxation. With a two-car garage, parking is convenient and secure. The 2020 upgrades include a new roof and gutters, ensuring the home's structural integrity and protecting it from the elements. Additionally, a new water heater was installed, providing efficient hot water for the household's needs. The home's exterior is equally inviting, with a spacious backyard featuring a charming paver patio accessible through sliding doors from the family room-a perfect setting for outdoor gatherings and leisurely evenings. Additionally, a porch accessed through sliding doors from the kitchen offers another inviting space to enjoy the outdoors. Further enhancing its appeal, a finished sub-basement adds versatility, providing room for hobbies, a home office, or additional storage. In 2023, further improvements were made, including a new driveway and windows, enhancing both curb appeal and energy efficiency. A new AC unit was also installed, keeping the home comfortable during hot summers. Most recently, in 2024, the wood floors were redone, adding warmth and character to the interior spaces. This meticulously maintained home offers modern amenities and timeless charm in a desirable location.

    Zillow last checked:

    Listing updated:

    Listed by:

    Blanca Moreno, ABR,e-PRO 708-675-1600,

    RE/MAX 1st Service

    Bought with:

    Abdalrahman Alwan

    HomeSmart Realty Group

    Source: MRED as distributed by MLS GRID,MLS#: 12032656MLS Logo

    Facts & features

    Interior

    Bedrooms & bathrooms
    • Bedrooms: 5
    • Bathrooms: 2
    • Full bathrooms: 2
    Rooms
    • Room types: Bedroom 5
    Primary bedroom
    • Features: Flooring (Wood Laminate)
    • Level: Second
    • Area: 252 Square Feet
    • Dimensions: 14X18
    Bedroom 2
    • Features: Flooring (Wood Laminate)
    • Level: Second
    • Area: 168 Square Feet
    • Dimensions: 14X12
    Bedroom 3
    • Features: Flooring (Wood Laminate)
    • Level: Second
    • Area: 132 Square Feet
    • Dimensions: 12X11
    Bedroom 4
    • Features: Flooring (Wood Laminate)
    • Level: Lower
    • Area: 196 Square Feet
    • Dimensions: 14X14
    Bedroom 5
    • Features: Flooring (Wood Laminate)
    • Level: Basement
    • Area: 196 Square Feet
    • Dimensions: 14X14
    Dining room
    • Level: Main
    • Area: 140 Square Feet
    • Dimensions: 10X14
    Family room
    • Features: Flooring (Carpet)
    • Level: Lower
    • Area: 350 Square Feet
    • Dimensions: 25X14
    Kitchen
    • Features: Kitchen (Island, Custom Cabinetry, Updated Kitchen), Flooring (Hardwood)
    • Level: Main
    • Area: 204 Square Feet
    • Dimensions: 12X17
    Laundry
    • Features: Flooring (Wood Laminate)
    • Level: Basement
    • Area: 60 Square Feet
    • Dimensions: 10X6
    Living room
    • Features: Flooring (Carpet)
    • Level: Main
    • Area: 238 Square Feet
    • Dimensions: 17X14
    Heating
    • Natural Gas, Forced Air
    Cooling
    • Central Air
    Appliances
    • Included: Range, Microwave, Dishwasher, Refrigerator, Washer, Dryer, Disposal
    Features
    • Basement: Finished,Sub-Basement,Exterior Entry,Partial Exposure,Sleeping Area,Storage Space,Walk-Up Access,Walk-Out Access
    • Number of fireplaces: 2
    • Fireplace features: Electric, Gas Starter, Family Room, Basement
    Interior area
    • Total structure area: 0
    • Total interior livable area: 2,889 sqft

    Property

    Parking
    • Total spaces: 2
    • Parking features: Asphalt, On Site, Attached, Garage
    • Attached garage spaces: 2
    Accessibility
    • Accessibility features: No Disability Access
    Lot
    • Size: 0.27 Acres
    • Dimensions: 75X155
    Details
    • Parcel number: 1605123110120000
    • Special conditions: None

    Construction

    Type & style
    • Home type: SingleFamily
    • Property subtype: Single Family Residence
    Materials
    • Brick
    Condition
    • New construction: No
    • Year built: 2005

    Utilities & green energy

    • Sewer: Public Sewer
    • Water: Public

    Community & HOA

    HOA
    • Services included: None
    Location
    • Region: Homer Glen

    Financial & listing details

    • Price per square foot: $170/sqft
    • Tax assessed value: $371,913
    • Annual tax amount: $7,707
    • Date on market: 4/25/2024
    • Listing terms: Conventional
    • Ownership: Fee Simple

    Price history

    DateEventPrice
    5/28/2024Sold$492,000+1.4%$170/sqft
    Source: MRED as distributed by MLS GRID #12032656 Report a problem
    4/25/2024Pending sale$485,000$168/sqft
    Source: MRED as distributed by MLS GRID #12032656 Report a problem
    4/18/2024Listed for sale$485,000+70.5%$168/sqft
    Source: MRED as distributed by MLS GRID #12032656 Report a problem
    3/2/2011Listing removed$284,500$98/sqft
    Source: RE/MAX TEAM 2000 #07533739 Report a problem
    6/11/2010Listed for sale$284,500+2%$98/sqft
    Source: RE/MAX Team 2000 Report a problem
    5/1/2010Listing removed$279,000$97/sqft
    Source: Hoff, Realtors #07332624 Report a problem
    4/2/2010Price change$279,000-7%$97/sqft
    Source: Hoff, Realtors #07332624 Report a problem
    1/30/2010Price change$299,900-3.3%$104/sqft
    Source: Hoff, Realtors #07332624 Report a problem
    10/16/2009Price change$310,000-3.1%$107/sqft
    Source: Hoff, Realtors #07332624 Report a problem
    9/26/2009Listed for sale$320,000+10.5%$111/sqft
    Source: Hoff, Realtors #07332624 Report a problem
    10/14/2005Sold$289,500$100/sqft
    Source: Public Record Report a problem

    Public tax history

    YearProperty taxesTax assessment
    2024$8,419 +4.2%$123,971 +10.3%
    2023$8,076 +4.8%$112,374 +7.1%
    2022$7,707 +5.1%$104,924 +5.5%
    2021$7,335 -0.3%$99,407 +3.8%
    2020$7,355 +5%$95,749 +3.9%
    2019$7,005 +3.8%$92,111 +4.7%
    2018$6,751 +1.9%$88,009 +2.9%
    2017$6,624 +3.3%$85,546 +3.5%
    2016$6,415 +4.6%$82,693 +3.9%
    2015$6,130 $79,589 +2.1%
    2014$6,130 -12.3%$77,945 -10.7%
    2013$6,991 +3.1%$87,299 -3%
    2012$6,780 +1.9%$90,029 -7.6%
    2011$6,653 -1.6%$97,402 -8%
    2010$6,761 +2.4%$105,889 -2.6%
    2009$6,605 +0.6%$108,715
    2008$6,569 $108,715 +4.2%
    2007-- $104,363 +7%
    2006$7,007 +2321.2%$97,536 +2193.3%
    2005$289 +3.5%$4,253 +8.2%
    2004$280 $3,932
    Find assessor info on the county website

    Neighborhood: 60491

    Nearby schools

    GreatSchools rating
    Schools provided by the listing agent
    • High: Lockport Township High School
    • District: 33C

    Source: MRED as distributed by MLS GRID. This data may not be complete. We recommend contacting the local school district to confirm school assignments for this home.

    Get a cash offer in 3 minutes
    Find out how much your home could sell for in as little as 3 minutes with a no-obligation cash offer.
    Estimated market value
    $533,500
    Get a cash offer in 3 minutes
    Find out how much your home could sell for in as little as 3 minutes with a no-obligation cash offer.
    Estimated market value
    $533,500