Welcome to the heart of Windermere. This house locates right off Winter Garden Vineland Road. 4 minutes to Lakeside village center with many restaurants, gas station, shops, banks etc. 4 minutes to Windermere Preparatory School. 15 minutes to Disney Spring and I-4 and winter garden village with many more shops, restaurants etc. East commute to Lake Butler and very convenient to live. The house is a corner lot with greenbelt at the front, no neighbor on one side and also very spacious yard in between the back neighbor. It also has upgraded stainless steel appliances with spacious living room and formal dining room. The house is very well maintained by the previous families. It has one guest bedroom and full-bath on the first floor with the other four bedrooms including the master bedroom on the second floor. The backyard has a very spacious patio, which will be a good fit for a morning coffee with your beloved ones. Please call for showing.
Sold for $620,000
$620,000
12542 CLIMBING VINE COURT, WINDERMERE, FL 34786
5beds
3,015sqft
Single Family Residence
Built in 2019
7,065 Square Feet Lot
$627,400 Zestimate®
$206/sqft
$3,583 Estimated rent
Home value
$627,400
$577,000 - $684,000
$3,583/mo
Zestimate® history
Owner options
List your home for rent
$3,583/mo
Rent Zestimate®
Find your next renter with Zillow Rental Manager. Plus, with online applications, you can quickly screen prospective tenants – for free.
$3,583/mo
Rent Zestimate®
Refinance and save
$4,545/mo
Est. payment
Refinancing to a lower rate could help reduce your monthly payments and save thousands over the life of the loan.
$4,545/mo
Est. payment
Explore your selling options
Work with a Zillow partner agent
Leverage their expertise and Zillow's premium Showcase listings to get your home seen by more buyers.
Get startedList with your own agent
Get your home in front of millions of buyers by listing it on Zillow.
Learn how to do itSell it yourself
Take full control of how buyers see your home on Zillow by listing For Sale by Owner (FSBO).
List your homeWhat's special
Oversized islandElegant display of windowsExpansive great roomCasual dining areaDen with coffered ceilingsWalk-in pantryWalk-in closet
Zillow last checked:
Listing updated:
Listed by:
Emma Yue 626-328-8535,
INTEREALTY SERVICE 626-328-8535
Bought with:
Kyle Li, 3252638
UNIONE REALTY INC
Source: Stellar MLS,MLS#: O6220395 Originating MLS: Orlando Regional
Originating MLS: Orlando Regional
Facts & features
Interior
Bedrooms & bathrooms
- Bedrooms: 5
- Bathrooms: 4
- Full bathrooms: 4
Primary bedroom
- Features: Walk-In Closet(s)
- Level: Second
- Dimensions: 14x18
Bedroom 2
- Features: Built-in Closet
- Level: First
- Dimensions: 11x13
Bedroom 3
- Features: Built-in Closet
- Level: Second
- Dimensions: 10x10
Bedroom 4
- Features: Built-in Closet
- Level: Second
- Dimensions: 10x12
Bedroom 5
- Features: Built-in Closet
- Level: Second
Dinette
- Level: First
- Dimensions: 10x12
Dining room
- Level: First
- Dimensions: 11x15
Kitchen
- Level: First
- Dimensions: 10x16
Living room
- Level: First
- Dimensions: 16x24
Heating
- Central
Cooling
- Central Air
Appliances
- Included: Oven, Cooktop, Dishwasher, Disposal, Dryer, Ice Maker, Microwave, Refrigerator, Washer
- Laundry: Laundry Room
Features
- Kitchen/Family Room Combo, Open Floorplan
- Flooring: Carpet, Ceramic Tile
- Windows: Blinds
- Has fireplace: No
Interior area
- Total structure area: 4,001
- Total interior livable area: 3,015 sqft
Property
Parking
- Total spaces: 2
- Parking features: Garage - Attached
- Attached garage spaces: 2
Features
- Levels: Two
- Stories: 2
- Exterior features: Irrigation System
Lot
- Size: 7,065 Square Feet
- Features: Corner Lot
Details
- Parcel number: 252327916600500
- Zoning: RS
- Special conditions: None
Construction
Type & style
- Home type: SingleFamily
- Property subtype: Single Family Residence
Materials
- Block, Wood Frame
- Foundation: Slab
- Roof: Shingle
Condition
- New construction: No
- Year built: 2019
Utilities & green energy
- Sewer: Public Sewer
- Water: Public
- Utilities for property: Public
Community & HOA
Community
- Pet fee: $0 monthly
- Subdivision: WINDSTONE
HOA
- Has HOA: Yes
- HOA fee: $153 monthly
- HOA name: Jonathan Haltiwanger
- HOA phone: 407-656-1081
Location
- Region: Windermere
Financial & listing details
- Price per square foot: $206/sqft
- Tax assessed value: $610,392
- Annual tax amount: $8,495
- Date on market: 7/8/2024
- Cumulative days on market: 141 days
- Ownership: Fee Simple
- Total actual rent: 0
- Road surface type: Paved
Price history
| Date | Event | Price |
|---|---|---|
| 1/6/2025 | Sold | $620,000-4.6%$206/sqft |
Source:  Stellar MLS #O6220395 Report a problem Stellar MLS #O6220395 Report a problem | ||
| 11/27/2024 | Pending sale | $650,000$216/sqft |
Source: Stellar MLS #O6220395 Report a problem | ||
| 11/20/2024 | Price change | $650,000-0.8%$216/sqft |
Source: Stellar MLS #O6220395 Report a problem | ||
| 10/27/2024 | Price change | $655,000-2.8%$217/sqft |
Source: Stellar MLS #O6220395 Report a problem | ||
| 10/23/2024 | Price change | $674,000-0.1%$224/sqft |
Source: Stellar MLS #O6220395 Report a problem | ||
| 10/15/2024 | Price change | $675,000-0.1%$224/sqft |
Source: Stellar MLS #O6220395 Report a problem | ||
| 10/8/2024 | Price change | $676,000-0.3%$224/sqft |
Source: Stellar MLS #O6220395 Report a problem | ||
| 9/28/2024 | Price change | $678,000-0.1%$225/sqft |
Source: Stellar MLS #O6220395 Report a problem | ||
| 9/23/2024 | Price change | $679,000-0.3%$225/sqft |
Source: Stellar MLS #O6220395 Report a problem | ||
| 9/19/2024 | Price change | $681,000-0.1%$226/sqft |
Source: Stellar MLS #O6220395 Report a problem | ||
| 9/17/2024 | Price change | $682,000-0.3%$226/sqft |
Source: Stellar MLS #O6220395 Report a problem | ||
| 9/14/2024 | Price change | $684,000-0.1%$227/sqft |
Source: Stellar MLS #O6220395 Report a problem | ||
| 9/10/2024 | Price change | $685,000-0.1%$227/sqft |
Source: Stellar MLS #O6220395 Report a problem | ||
| 9/5/2024 | Price change | $686,000-0.1%$228/sqft |
Source: Stellar MLS #O6220395 Report a problem | ||
| 9/3/2024 | Price change | $687,000-0.1%$228/sqft |
Source: Stellar MLS #O6220395 Report a problem | ||
| 8/30/2024 | Price change | $688,000-0.3%$228/sqft |
Source: Stellar MLS #O6220395 Report a problem | ||
| 8/28/2024 | Price change | $690,000-0.3%$229/sqft |
Source: Stellar MLS #O6220395 Report a problem | ||
| 8/26/2024 | Price change | $692,000-0.3%$230/sqft |
Source: Stellar MLS #O6220395 Report a problem | ||
| 8/23/2024 | Price change | $694,000-0.1%$230/sqft |
Source: Stellar MLS #O6220395 Report a problem | ||
| 8/22/2024 | Price change | $695,000-0.1%$231/sqft |
Source: Stellar MLS #O6220395 Report a problem | ||
| 8/19/2024 | Price change | $696,000-0.1%$231/sqft |
Source: Stellar MLS #O6220395 Report a problem | ||
| 8/12/2024 | Price change | $697,000-0.1%$231/sqft |
Source: Stellar MLS #O6220395 Report a problem | ||
| 8/6/2024 | Price change | $698,000-0.1%$232/sqft |
Source: Stellar MLS #O6220395 Report a problem | ||
| 8/1/2024 | Price change | $699,000-0.1%$232/sqft |
Source: Stellar MLS #O6220395 Report a problem | ||
| 7/8/2024 | Listed for sale | $700,000$232/sqft |
Source: Stellar MLS #O6220395 Report a problem | ||
| 6/26/2024 | Listing removed | -- |
Source: Zillow Rentals Report a problem | ||
Public tax history
| Year | Property taxes | Tax assessment |
|---|---|---|
| 2024 | $10,058 +13.7% | $558,625 +10% |
| 2023 | $8,849 +12.7% | $507,841 +10% |
| 2022 | $7,855 +8.9% | $461,674 +10% |
| 2021 | $7,213 -1.1% | $419,704 -0.6% |
| 2020 | $7,296 +299.2% | $422,028 +448.1% |
| 2019 | $1,828 +33.6% | $77,000 +10% |
| 2018 | $1,369 | $70,000 |
| 2017 | $1,369 -0.2% | $70,000 |
| 2016 | $1,371 -1.7% | $70,000 +40% |
| 2015 | $1,395 | $50,000 |
Find assessor info on the county website
Neighborhood: 34786
Nearby homes
- $629,8003 bd2 ba2.3k sqft12536 Climbing Vine Ct, Windermere, FL 34786Off Market
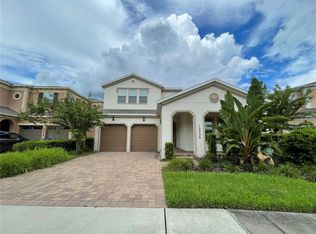
- $869,5004 bd5 ba3.4k sqft6949 Trellis Vine Loop, Windermere, FL 34786Off Market
- $921,7005 bd4 ba3.4k sqft12530 Climbing Vine Ct, Windermere, FL 34786Off Market
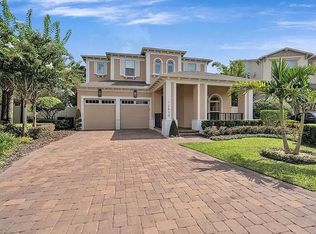
- $751,3005 bd3 ba3.2k sqft6943 Trellis Vine Loop, Windermere, FL 34786Off Market

- $677,7005 bd3 ba2.7k sqft6962 Trellis Vine Loop, Windermere, FL 34786Off Market
- $650,0005 bd4 ba3k sqft6956 Trellis Vine Loop, Windermere, FL 34786Pending
- $772,1004 bd4 ba3.1k sqft6968 Trellis Vine Loop, Windermere, FL 34786Off Market
- $771,9005 bd4 ba3.2k sqft6950 Trellis Vine Loop, Windermere, FL 34786Off Market
Nearby schools
GreatSchools rating
- 9/10Sunset Park Elementary SchoolGrades: K-5Distance: 0.3 mi
- 8/10Horizon West Middle SchoolGrades: 6-8Distance: 0.7 mi
- 7/10Windermere High SchoolGrades: 9-12Distance: 1.8 mi
Schools provided by the listing agent
- Elementary: Sunset Park Elem
- Middle: Horizon West Middle School
- High: Windermere High School
Source: Stellar MLS. This data may not be complete. We recommend contacting the local school district to confirm school assignments for this home.
Get a cash offer in 3 minutes
Find out how much your home could sell for in as little as 3 minutes with a no-obligation cash offer.
Estimated market value
$627,400
Get a cash offer in 3 minutes
Find out how much your home could sell for in as little as 3 minutes with a no-obligation cash offer.
Estimated market value
$627,400
- Florida
- Orange County
- Windermere
- 34786
- 12542 CLIMBING VINE COURT
Nearby cities
Nearby neighborhoods
Nearby zip codes
Other Windermere Topics
