Welcome to this well-maintained 1966 Square Foot 4-bedroom, 1.5-bath quad-level home located in the heart of downtown Grand Blanc. Enjoy the convenience of being just minutes from schools, shopping, and dining, while also appreciating the privacy of a quiet dead-end street with minimal traffic. The home features a welcoming brick paver front patio and a spacious foyer that opens to a bright living room with a large picture window. The open dining area flows into the kitchen, which includes newer appliances, ceramic tile flooring, a pantry, and classic off-white cabinetry with laminate countertops. The lower level offers a cozy, fire-lit family room with a sliding door wall to the backyard, plus a spacious laundry/utility room. Upstairs, you’ll find the primary bedroom along with two additional bedrooms, all with generous closet space. The full bath features ceramic tile and a double vanity. The upper level boasts a large fourth bedroom with great storage space and access to the attic above the garage. The finished garage includes a newer insulated door and opener, while the service door leads to a fully fenced backyard perfect for outdoor activities. Enjoy warm summer days on the cement patio complete with a charming gazebo. Lovingly maintained by the original owners since it was built, this home is move-in ready and offers a rare blend of location, space, and value. Schedule your showing today!
Sold for $259,000
$259,000
12542 Greenhill Dr, Grand Blanc, MI 48439
4beds
1,966sqft
Single Family Residence
Built in 1962
0.34 Acres Lot
$270,600 Zestimate®
$132/sqft
$2,174 Estimated rent
Home value
$270,600
$244,000 - $300,000
$2,174/mo
Zestimate® history
Owner options
List your home for rent
$2,174/mo
Rent Zestimate®
Find your next renter with Zillow Rental Manager. Plus, with online applications, you can quickly screen prospective tenants – for free.
$2,174/mo
Rent Zestimate®
Refinance and save
$1,698/mo
Est. payment
Refinancing to a lower rate could help reduce your monthly payments and save thousands over the life of the loan.
$1,698/mo
Est. payment
Explore your selling options
Work with a Zillow partner agent
Leverage their expertise and Zillow's premium Showcase listings to get your home seen by more buyers.
Get startedList with your own agent
Get your home in front of millions of buyers by listing it on Zillow.
Learn how to do itSell it yourself
Take full control of how buyers see your home on Zillow by listing For Sale by Owner (FSBO).
List your homeWhat's special
Fully fenced backyardClassic off-white cabinetryBrick paver front patioGenerous closet spaceFire-lit family roomOpen dining areaNewer appliances
Zillow last checked:
Listing updated:
Listed by:
Rob Moen 810-691-0019,
Keller Williams First,
Julie C Moen 810-691-0830,
Keller Williams First
Bought with:
Carol L Murtha, 123223
ERA Prime Real Estate Group
Source: MiRealSource,MLS#: 50178010 Originating MLS: East Central Association of REALTORS
Originating MLS: East Central Association of REALTORSFacts & features
Interior
Bedrooms & bathrooms
- Bedrooms: 4
- Bathrooms: 2
- Full bathrooms: 1
- 1/2 bathrooms: 1
Rooms
- Room types: Family Room, Living Room, Laundry, Utility/Laundry Room, First Flr Lavatory, Second Flr Full Bathroom, Breakfast Nook/Room
Bedroom 1
- Features: Carpet
- Level: Upper
- Area: 156
- Dimensions: 12 x 13
Bedroom 2
- Features: Carpet
- Level: Upper
- Area: 120
- Dimensions: 10 x 12
Bedroom 3
- Features: Carpet
- Level: Upper
- Area: 90
- Dimensions: 10 x 9
Bedroom 4
- Features: Carpet
- Level: Upper
- Area: 312
- Dimensions: 24 x 13
Bathroom 1
- Features: Carpet
- Level: Upper
- Area: 63
- Dimensions: 9 x 7
Dining room
- Features: Carpet
- Level: Entry
- Area: 110
- Dimensions: 11 x 10
Family room
- Features: Carpet
- Level: Lower
- Area: 276
- Dimensions: 23 x 12
Kitchen
- Features: Ceramic
- Level: Entry
- Area: 120
- Dimensions: 12 x 10
Living room
- Features: Carpet
- Level: Entry
- Area: 224
- Dimensions: 16 x 14
Heating
- Forced Air, Natural Gas
Cooling
- Ceiling Fan(s), Central Air
Appliances
- Included: Dishwasher, Disposal, Dryer, Microwave, Range/Oven, Refrigerator, Washer, Gas Water Heater
- Laundry: Lower Level, Laundry Room
Features
- Pantry
- Flooring: Ceramic Tile, Hardwood, Carpet, Linoleum
- Windows: Window Treatments
- Basement: Block,Daylight,Finished,Walk-Out Access,Crawl Space,Partial
- Number of fireplaces: 1
- Fireplace features: Family Room
Interior area
- Total structure area: 1,966
- Total interior livable area: 1,966 sqft
- Finished area above ground: 1,438
- Finished area below ground: 528
Property
Parking
- Total spaces: 2
- Parking features: Garage, Driveway, Attached, Electric in Garage, Garage Door Opener, Direct Access
- Attached garage spaces: 2
Features
- Levels: Multi/Split,Quad-Level
- Patio & porch: Patio
- Exterior features: Balcony, Street Lights
- Fencing: Fenced
- Frontage type: Road
- Frontage length: 63
Lot
- Size: 0.34 Acres
- Dimensions: 63 x 155 x 52 x 123 x 149
- Features: Deep Lot - 150+ Ft., Large Lot - 65+ Ft., Cul-De-Sac, Dead End, Subdivision, Cleared, Rolling/Hilly
Details
- Parcel number: 5615579011
- Zoning description: Residential
- Special conditions: Private
Construction
Type & style
- Home type: SingleFamily
- Property subtype: Single Family Residence
Materials
- Aluminum Siding, Brick
Condition
- New construction: No
- Year built: 1962
Utilities & green energy
- Sewer: Public Sanitary
- Water: Public
- Utilities for property: Cable/Internet Avail.
Community & HOA
Community
- Subdivision: Hill Top Sub 1
HOA
- Has HOA: No
Location
- Region: Grand Blanc
Financial & listing details
- Price per square foot: $132/sqft
- Tax assessed value: $194,800
- Annual tax amount: $2,213
- Date on market: 6/11/2025
- Cumulative days on market: 61 days
- Listing agreement: Exclusive Right To Sell
- Listing terms: Cash,Conventional,FHA,VA Loan
- Road surface type: Paved
Price history
| Date | Event | Price |
|---|---|---|
| 9/11/2025 | Sold | $259,000+3.6%$132/sqft |
Source:  MiRealSource #50178010 Report a problem MiRealSource #50178010 Report a problem | ||
| 8/11/2025 | Pending sale | $249,900$127/sqft |
Source: MiRealSource #50178010 Report a problem | ||
| 8/1/2025 | Price change | $249,900-7.4%$127/sqft |
Source: MiRealSource #50178010 Report a problem | ||
| 6/25/2025 | Price change | $269,900-3.6%$137/sqft |
Source: MiRealSource #50178010 Report a problem | ||
| 6/11/2025 | Listed for sale | $279,900-6.7%$142/sqft |
Source: MiRealSource #50178010 Report a problem | ||
| 6/11/2025 | Listing removed | -- |
Source: Owner Report a problem | ||
| 5/21/2025 | Listed for sale | $300,000$153/sqft |
Source: Owner Report a problem | ||
Public tax history
| Year | Property taxes | Tax assessment |
|---|---|---|
| 2025 | $2,213 +4.8% | $97,400 +5.1% |
| 2024 | $2,112 | $92,700 +15.6% |
| 2023 | -- | $80,200 +16.6% |
| 2022 | -- | $68,800 +4.7% |
| 2021 | -- | $65,700 +4.8% |
| 2020 | -- | $62,700 +10.4% |
| 2019 | -- | $56,800 -3.9% |
| 2018 | $1,867 +6.3% | $59,100 +0.5% |
| 2017 | $1,755 +4.4% | $58,800 +9.3% |
| 2016 | $1,681 | $53,800 +25.1% |
| 2015 | $1,681 | $43,000 +8.3% |
| 2014 | -- | $39,700 +2.3% |
| 2012 | -- | $38,800 -3.7% |
| 2011 | -- | $40,300 -20.7% |
| 2010 | -- | $50,800 -23.6% |
| 2008 | $280 | $66,500 -6.7% |
| 2006 | -- | $71,250 +0.7% |
| 2005 | -- | $70,780 +0.2% |
| 2004 | -- | $70,670 +2.2% |
| 2003 | -- | $69,170 +6.9% |
| 2002 | -- | $64,690 +17.6% |
| 2001 | -- | $54,990 +5% |
| 2000 | $1,267 | $52,370 |
Find assessor info on the county website
Neighborhood: 48439
Nearby homes
- $271,2003 bd3 ba1.4k sqft12550 Greenhill Dr, Grand Blanc, MI 48439Off Market
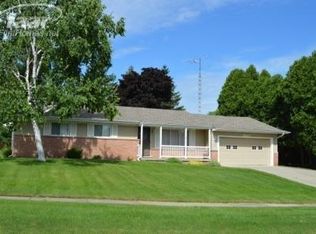
- $261,6003 bd2 ba1.7k sqft12536 Greenhill Dr, Grand Blanc, MI 48439Off Market
- $258,9003 bd2 ba1.7k sqft12606 Greenhill Dr, Grand Blanc, MI 48439Off Market
- $323,6004 bd3 ba2.2k sqft12537 Greenhill Dr, Grand Blanc, MI 48439Off Market
- $179,8003 bd1 ba948 sqft12547 Holly Rd, Grand Blanc, MI 48439Off Market
- $215,1002 bd2 ba1k sqft12618 Greenhill Dr, Grand Blanc, MI 48439Off Market
- $247,0003 bd1 ba1.8k sqft12549 Greenhill Dr, Grand Blanc, MI 48439Off Market
- $190,0003 bd2 ba1.7k sqft12543 Greenhill Dr, Grand Blanc, MI 48439Sold
Nearby schools
GreatSchools rating
- NAPerry Learning CenterGrades: PK-12Distance: 0.6 mi
- 7/10Grand Blanc Community High SchoolGrades: 8-12Distance: 0.3 mi
- 7/10Perry Innovation CenterGrades: K-12Distance: 0.6 mi
Schools provided by the listing agent
- District: Grand Blanc Comm Schools
Source: MiRealSource. This data may not be complete. We recommend contacting the local school district to confirm school assignments for this home.
Get a cash offer in 3 minutes
Find out how much your home could sell for in as little as 3 minutes with a no-obligation cash offer.
Estimated market value
$270,600
Get a cash offer in 3 minutes
Find out how much your home could sell for in as little as 3 minutes with a no-obligation cash offer.
Estimated market value
$270,600
- Michigan
- Genesee County
- Grand Blanc
- 48439
- 12542 Greenhill Dr
Nearby cities
Nearby zip codes
Other Grand Blanc Topics
