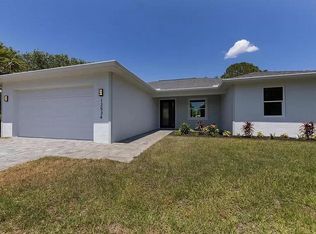
Under Construction. NOT IN A FLOODZONE!!! ***Builder is offering $10,000 in Flex Cash to use towards closing costs, rate buydown and/or escrow & prepaids, when using their preferred lender & title company.*** ALL HOMES COME WITH A 2-10 BUILDERS WARRANTY. This builder offers a quality product with many upgrades at a reasonable price, to help build equity. for years to come! Sunshine and style collide in this amazing 3 bedroom, 2 bathroom house located in Port Charlotte! This 1,670 square foot home offers both comfort and modern features that you're sure to love. Imagine unwinding in your own private primary suite after a long day. This spacious room boasts its own bathroom and extra space to relax. The split floor plan also offers two additional bedrooms, perfect for family or friends, ensuring everyone has their own space. Hosting friends and family becomes a breeze with the open floor plan. The kitchen seamlessly flows into the living area, creating a warm and inviting space to cook and chat. And speaking of the kitchen, get ready to be wowed by the stunning quartz countertops! Not only are they easy to clean but they add a touch of elegance to the entire space. Walking into this home feels light and airy thanks to the high ceilings throughout. They add a sense of spaciousness that you'll appreciate. Durability meets style with the beautiful wood-look tile flooring that flows throughout the house. Perfect for busy families and pet lovers, this flooring is a breeze to maintain. Safety and savings go hand-in-hand with the impact-resistant, low-e windows. They can withstand even the toughest Florida weather conditions while also helping you keep your energy bills low. The location is just as fantastic as the house itself! Situated in a great Port Charlotte neighborhood, you'll be close to all the action – shopping, restaurants, and all the fun things this area has to offer. Don't miss out on this amazing opportunity! Call today to schedule a showing and see it for yourself. And while you're at it, don't forget to ask about the many exciting things Port Charlotte has to offer! **Some photos are of the builders staged home with the same exact floor plan. Photos do not represent current fixtures in all homes***
Sold for $347,500
$347,500
12542 MOHICAN AVENUE, PORT CHARLOTTE, FL 33953
3beds
1,670sqft
Single Family Residence
Built in 2024
10,000 Square Feet Lot
$289,500 Zestimate®
$208/sqft
$2,121 Estimated rent
Home value
$289,500
$269,000 - $310,000
$2,121/mo
Zestimate® history
Owner options
List your home for rent
$2,121/mo
Rent Zestimate®
Find your next renter with Zillow Rental Manager. Plus, with online applications, you can quickly screen prospective tenants – for free.
$2,121/mo
Rent Zestimate®
Refinance and save
$2,352/mo
Est. payment
Refinancing to a lower rate could help reduce your monthly payments and save thousands over the life of the loan.
$2,352/mo
Est. payment
Explore your selling options
Work with a Zillow partner agent
Leverage their expertise and Zillow's premium Showcase listings to get your home seen by more buyers.
Get startedList with your own agent
Get your home in front of millions of buyers by listing it on Zillow.
Learn how to do itSell it yourself
Take full control of how buyers see your home on Zillow by listing For Sale by Owner (FSBO).
List your homeWhat's special
Zillow last checked:
Listing updated:
Listed by:
Samarra Landry LLC 941-380-6423,
LPT REALTY, LLC 877-366-2213
Bought with:
Samarra Landry LLC, 3476358
LPT REALTY, LLC
Source: Stellar MLS,MLS#: C7490310 Originating MLS: Orlando Regional
Originating MLS: Orlando Regional
Facts & features
Interior
Bedrooms & bathrooms
- Bedrooms: 3
- Bathrooms: 2
- Full bathrooms: 2
Primary bedroom
- Features: Walk-In Closet(s)
- Level: First
Great room
- Level: First
Kitchen
- Level: First
Heating
- Central, Electric, Zoned
Cooling
- Central Air
Appliances
- Included: Dishwasher, Electric Water Heater, Microwave, Range, Water Softener
- Laundry: Inside, Laundry Room
Features
- Ceiling Fan(s), High Ceilings, Open Floorplan, Solid Surface Counters, Split Bedroom, Stone Counters, Walk-In Closet(s)
- Flooring: Ceramic Tile
- Doors: Sliding Doors
- Windows: Storm Window(s), Hurricane Shutters/Windows
- Has fireplace: No
Interior area
- Total structure area: 2,200
- Total interior livable area: 1,670 sqft
Property
Parking
- Total spaces: 2
- Parking features: Garage - Attached
- Attached garage spaces: 2
Features
- Levels: One
- Stories: 1
Lot
- Size: 10,000 Square Feet
- Dimensions: 80 x 125
Details
- Parcel number: 402106231015
- Zoning: RSF3.5
- Special conditions: None
Construction
Type & style
- Home type: SingleFamily
- Property subtype: Single Family Residence
Materials
- Block, Concrete, Stucco
- Foundation: Block, Slab
- Roof: Shingle
Condition
- Under Construction
- New construction: Yes
- Year built: 2024
Details
- Builder model: The 1670
- Builder name: Mardon Construction Inc
- Warranty included: Yes
Utilities & green energy
- Sewer: Septic Tank
- Water: Well
- Utilities for property: Electricity Connected
Green energy
- Energy efficient items: Windows
Community & HOA
Community
- Pet fee: $0 monthly
- Subdivision: PORT CHARLOTTE SEC 047
HOA
- Has HOA: No
Location
- Region: Pt Charlotte
Financial & listing details
- Price per square foot: $208/sqft
- Tax assessed value: $325,177
- Annual tax amount: $519
- Date on market: 3/27/2024
- Cumulative days on market: 42 days
- Listing terms: Cash,Conventional,FHA,VA Loan
- Ownership: Fee Simple
- Total actual rent: 0
- Electric utility on property: Yes
- Road surface type: Paved
Price history
| Date | Event | Price |
|---|---|---|
| 5/8/2026 | Listing removed | $2,195$1/sqft |
Source: Stellar MLS #C7525460 Report a problem | ||
| 4/28/2026 | Listed for rent | $2,195$1/sqft |
Source: Stellar MLS #C7525460 Report a problem | ||
| 6/7/2024 | Listing removed | -- |
Source: Stellar MLS #C7493615 Report a problem | ||
| 6/5/2024 | Listed for rent | $2,195$1/sqft |
Source: Stellar MLS #C7493615 Report a problem | ||
| 5/30/2024 | Sold | $347,500-4.8%$208/sqft |
Source:  Stellar MLS #C7490310 Report a problem Stellar MLS #C7490310 Report a problem | ||
| 4/17/2024 | Pending sale | $364,900$219/sqft |
Source: Stellar MLS #C7490310 Report a problem | ||
| 3/27/2024 | Price change | $364,900+4.3%$219/sqft |
Source: Stellar MLS #C7490310 Report a problem | ||
| 3/26/2024 | Price change | $349,900+1.4%$210/sqft |
Source: Stellar MLS #T3509599 Report a problem | ||
| 3/6/2024 | Listed for sale | $344,900$207/sqft |
Source: Stellar MLS #T3509599 Report a problem | ||
Public tax history
| Year | Property taxes | Tax assessment |
|---|---|---|
| 2025 | $4,808 +814.6% | $272,298 +2273% |
| 2024 | $526 +1.2% | $11,475 +2.3% |
| 2023 | $520 +6.4% | $11,220 +10% |
| 2022 | $489 +26.8% | $10,200 +185.7% |
| 2021 | $385 +2.3% | $3,570 |
| 2020 | $377 +0.6% | $3,570 |
| 2019 | $375 +2.7% | $3,570 +7.7% |
| 2018 | $365 | $3,315 +3.7% |
| 2017 | $365 +1.1% | $3,196 +4.4% |
| 2016 | $361 +1.1% | $3,060 +9.8% |
| 2015 | $357 +1% | $2,788 +0.7% |
| 2014 | $353 +710.8% | $2,768 -26% |
| 2013 | $44 -42.5% | $3,740 +10% |
| 2012 | $76 +32.3% | $3,400 |
| 2011 | $57 -12.2% | $3,400 -10.7% |
| 2010 | $65 -39.2% | $3,808 -43.4% |
| 2009 | $107 | $6,732 |
Find assessor info on the county website
Neighborhood: 33953
Nearby homes
- $301,7003 bd3 ba1.5k sqft12534 Mohican Ave, Port Charlotte, FL 33953Off Market
- $315,0004 bd2 ba1.7k sqft12550 Mohican Ave, Port Charlotte, FL 33953Sold

- $242,4003 bd2 ba1.4k sqft12549 Chancellor Blvd, Pt Charlotte, FL 33953Off Market
- $173,3002 bd2 ba1k sqft12541 Chancellor Blvd, Pt Charlotte, FL 33953Off Market
- $13,500-- bd-- ba-- sqft12558 Mohican Ave, Port Charlotte, FL 33953Off Market
- $13,500-- bd-- ba-- sqft12526 Mohican Ave, Port Charlotte, FL 33953Off Market
- $291,1003 bd2 ba2k sqft12557 Chancellor Blvd, Pt Charlotte, FL 33953Off Market
- $334,6994 bd2 ba1.7k sqft12541 Mohican Ave, Port Charlotte, FL 33953Sold
Nearby schools
GreatSchools rating
- 6/10Liberty Elementary SchoolGrades: PK-5Distance: 7.8 mi
- 5/10Murdock Middle SchoolGrades: 6-8Distance: 5.1 mi
- 2/10Port Charlotte High SchoolGrades: 9-12Distance: 5.8 mi
Get a cash offer in 3 minutes
Find out how much your home could sell for in as little as 3 minutes with a no-obligation cash offer.
Estimated market value
$289,500
Get a cash offer in 3 minutes
Find out how much your home could sell for in as little as 3 minutes with a no-obligation cash offer.
Estimated market value
$289,500
- Florida
- Charlotte County
- Port Charlotte
- 33953
- 12542 MOHICAN AVENUE
Nearby cities
Nearby zip codes
Other Port Charlotte Topics
