Skip main navigation
For sale
  • $390,000

    12542 ROTHAU DR, Schertz, TX 78154

    3beds
    2,327sqft
    : 
    $2,764/mo
    Get pre-qualified
    Single Family Residence
    Built in 2020
    8,058 Square Feet Lot
    $383,300 Zestimate®
    $168/sqft
    $35/mo HOA

    What's special

    Bright and inviting atmosphereSoaring ceilings throughoutVersatile flex roomSpacious laundry roomOpen and functional layoutAutomatic sprinkler system
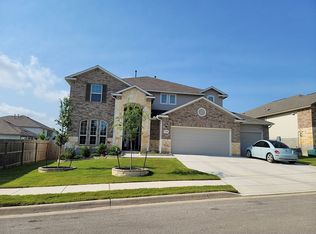
    Welcome home to this beautifully maintained 3-bedroom home with a versatile flex room that can easily serve as a home office, playroom, or 4th bedroom. Thoughtfully designed with an open and functional layout, this home offers soaring ceilings throughout, including impressive 10-foot coffered ceilings in the living room and 10-foot ceilings in the spacious primary suite, creating a bright and inviting atmosphere. The kitchen is perfectly positioned between a formal dining room and a sunny breakfast area, making it ideal for both everyday living and entertaining. Durable tile flooring extends throughout the main living spaces and bathrooms for easy maintenance and timeless style. Step outside to enjoy the oversized covered patio overlooking the backyard, complete with a multiple trees and an automatic sprinkler system to help keep the landscape looking its best year-round! Additional highlights include a spacious laundry room, custom plantation shutters on every window, and an extended 2.5-car garage offering extra space for storage, a workshop, or recreational equipment. Nestled on a quiet street leading to a cul-de-sac within a desirable gas community, this home offers the perfect combination of comfort, functionality, and location. Pride of ownership is evident throughout-don't miss the opportunity to make this exceptional property your next home!
    18 days
    |
    125
    |
    8
    |

    Likely to sell faster than

    Zillow last checked:

    Listing updated:

    Listed by:

    Riley Griffin TREC #814607 (210) 251-5430,

    Real Broker, LLC

    Source: LERA MLS,MLS#: 2003051MLS Logo

      Facts & features

      Interior

      Bedrooms & bathrooms
      • Bedrooms: 3
      • Bathrooms: 2
      • Full bathrooms: 2
      Primary bedroom
      • Features: Walk-In Closet(s), Ceiling Fan(s), Full Bath
      • Area: 256
      • Dimensions: 16 x 16
      Bedroom 2
      • Area: 156
      • Dimensions: 13 x 12
      Bedroom 3
      • Area: 143
      • Dimensions: 13 x 11
      Primary bathroom
      • Features: Shower Only
      • Area: 90
      • Dimensions: 9 x 10
      Dining room
      • Area: 143
      • Dimensions: 13 x 11
      Kitchen
      • Area: 182
      • Dimensions: 14 x 13
      Living room
      • Area: 375
      • Dimensions: 25 x 15
      Heating
      • Central, Natural Gas
      Cooling
      • Central Air
      Appliances
      • Included: Microwave, Range, Plumb for Water Softener
      • Laundry: Washer Hookup, Dryer Connection
      Features
      • One Living Area, Separate Dining Room, Two Eating Areas, Kitchen Island, Breakfast Bar, Study/Library, Ceiling Fan(s)
      • Flooring: Carpet, Ceramic Tile
      • Windows: Window Coverings
      • Has basement: No
      • Has fireplace: No
      • Fireplace features: Not Applicable
      Interior area
      • Total interior livable area: 2,327 sqft

      Property

      Parking
      • Total spaces: 2
      • Parking features: Two Car Garage, Oversized
      • Garage spaces: 2
      Features
      • Levels: One
      • Stories: 1
      • Pool features: None
      Lot
      • Size: 8,058 Square Feet
      Details
      • Parcel number: 050573100270

      Construction

      Type & style
      • Home type: SingleFamily
      • Property subtype: Single Family Residence
      Materials
      • Brick, Stone
      • Foundation: Slab
      • Roof: Composition
      Condition
      • Pre-Owned
      • New construction: No
      • Year built: 2020
      Details
      • Builder name: Liberty

      Community & HOA

      Community
      • Features: Playground, Jogging Trails, BBQ/Grill, Basketball Court
      • Subdivision: Rhine Valley
      HOA
      • Has HOA: Yes
      • HOA fee: $420 annually
      • HOA name: RHINE VALLEY HOMEOWNERS ASSOCIATION
      Location
      • Region: Schertz

      Financial & listing details

      • Price per square foot: $168/sqft
      • Tax assessed value: $375,000
      • Annual tax amount: $8,629
      • Price range: $390K - $390K
      • Date on market: 7/24/2026
      • Cumulative days on market: 19 days
      • Listing terms: Conventional,FHA,VA Loan,Cash

        Estimated market value

        $383,300

        $364,000 - $402,000

        $2,274/mo

        Price history

        DateEventPrice
        7/24/2026Listed for sale$390,000$168/sqft
        Source: LERA MLS #2003051 Report a problem

        Public tax history

        YearProperty taxesTax assessment
        2025$2,700 +62.9%$375,000 +2.5%
        2024$1,657 $365,826 +10%
        2023-- $332,569 +10%
        2022-- $302,335 +58.3%
        2021$253 $191,000 +463.4%
        2020$253 -73.4%$33,900 -4.2%
        2019$949 $35,400 +7.9%
        2018$949 $32,800
        Find assessor info on the county website

        Monthly payment

        Est. payment

        Payment breakdown

        Explore the cost of this home by adjusting the details. Changes won't be saved.
        All calculations are estimates and provided by Zillow, Inc. for informational purposes only. Actual amounts may vary.
        HOA fees may include property taxes on listings classified as Co-Ops. Contact the listing agent and/or owner for fee details.
        See how much you could borrow to make a competitive offer.

        Climate risks

        Neighborhood: 78154

        Getting around

        3 / 100
        Car-Dependent
        19 / 100
        Somewhat Bikeable

        Nearby schools

        GreatSchools rating
        Schools provided by the listing agent
        • Elementary: Watts
        • Middle: Corbett
        • High: Samuel Clemens
        • District: Schertz-Cibolo-Universal City Isd

        Source: LERA MLS. This data may not be complete. We recommend contacting the local school district to confirm school assignments for this home.

        A local agent can set up tours, give advice and negotiate with sellers.

        Browse local experts

        Similar homes