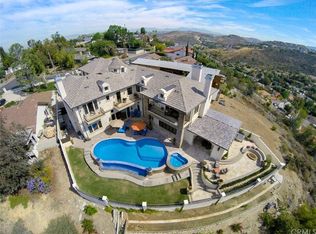
Set on an expansive hillside lot in Panorama Heights, this fully reimagined mid-century modern retreat blends unobstructed panoramic views, resort-style living, and a rare hillside vineyard into one extraordinary property experience. Designed to maximize its hillside setting, the home immediately captures your attention the moment you enter, where towering beam ceilings and dramatic walls of glass frame sweeping views that become the focal point throughout the home’s primary gathering spaces. Oversized sliding glass doors create seamless indoor-outdoor flow, opening the home to expansive entertaining decks, lush grounds, and the surrounding hillside landscape. The open-concept floor plan connects the great room, dining area, and designer kitchen, creating a cohesive environment that functions equally well for intimate daily living and larger gatherings. A defining feature of the home is its primarily single-level lifestyle, with the main floor offering the primary suite, guest bedrooms, guest baths, office, laundry room, and walk-in pantry. The spacious primary suite opens directly to a private view deck and features a custom walk-in closet, soaking tub, and separate walk-in shower. Downstairs, a private guest suite with separate access potential creates flexibility for guests, multigenerational living, or nanny quarters. Hidden beyond a secret bookshelf-style entry is a tucked-away wine room reminiscent of classic old-world speakeasy design — an unforgettable architectural detail rarely found in homes of this style. The grounds evoke the feeling of a private hillside retreat, complete with a heated pool and spa, outdoor kitchen with bar seating, mature landscaping, fruit trees, intimate yard spaces and vine-covered terraces that add remarkable charm and character to the setting. Stone garden walls built from natural hillside rock create a timeless organic feel throughout the landscape. Set on approximately 25,000 square feet of highly usable land, the property offers exceptional privacy while preserving the integrity of the surrounding views with no visible utility lines and no future obstruction concerns. Additional highlights include solar, EV charging, generous parking, and a flat driveway — a rare convenience for hillside living. A truly distinctive opportunity to own a fully reimagined architectural hillside estate in Panorama Heights.
Sold for $2,965,000
Listed by: BHHS CA Properties • Corine Peterson • Contact: 714-273-9193
Bought with: Realty One Group West
$2,965,000
12542 Vista Panorama, Santa Ana, CA 92705
4beds
2,724sqft
Single Family Residence
Built in 1964
0.58 Acres Lot
$2,981,600 Zestimate®
$1,088/sqft
$7,318 Estimated rent
Home value
$2,981,600
$2.77M - $3.22M
$7,318/mo
Zestimate® history
Owner options
List your home for rent
$7,318/mo
Rent Zestimate®
Find your next renter with Zillow Rental Manager. Plus, with online applications, you can quickly screen prospective tenants – for free.
$7,318/mo
Rent Zestimate®
Refinance and save
$18,746/mo
Est. payment
Refinancing to a lower rate could help reduce your monthly payments and save thousands over the life of the loan.
$18,746/mo
Est. payment
Explore your selling options
Work with a Zillow partner agent
Leverage their expertise and Zillow's premium Showcase listings to get your home seen by more buyers.
Get startedList with your own agent
Get your home in front of millions of buyers by listing it on Zillow.
Learn how to do itSell it yourself
Take full control of how buyers see your home on Zillow by listing For Sale by Owner (FSBO).
List your homeWhat's special
Zillow last checked:
Listing updated:
Listed by:
Corine Peterson DRE #01908211 714-273-9193,
BHHS CA Properties
Bought with:
Sam Rizk, DRE #01263279
Realty One Group West
Source: CRMLS,MLS#: PW26084149 Originating MLS: California Regional MLS
Originating MLS: California Regional MLSFacts & features
Interior
Bedrooms & bathrooms
- Bedrooms: 4
- Bathrooms: 4
- Full bathrooms: 3
- 1/2 bathrooms: 1
- Main level bathrooms: 2
- Main level bedrooms: 3
Rooms
- Room types: Basement, Family Room, Guest Quarters, Great Room, Primary Bedroom, Other, Wine Cellar, Dining Room
Primary bedroom
- Features: Main Level Primary
Primary bedroom
- Features: Primary Suite
Bathroom
- Features: Bathtub, Dual Sinks, Enclosed Toilet, Full Bath on Main Level, Linen Closet, Remodeled, Soaking Tub, Separate Shower, Upgraded, Vanity
Kitchen
- Features: Kitchen Island, Kitchen/Family Room Combo, Remodeled, Updated Kitchen, Walk-In Pantry
Other
- Features: Walk-In Closet(s)
Heating
- Central, Solar
Cooling
- Central Air
Appliances
- Included: 6 Burner Stove, Built-In Range, Convection Oven, Double Oven, Dishwasher, Gas Cooktop, Disposal, Gas Range, Refrigerator, Range Hood, Vented Exhaust Fan
- Laundry: Inside, Laundry Room
Features
- Beamed Ceilings, Breakfast Bar, Built-in Features, Separate/Formal Dining Room, Eat-in Kitchen, In-Law Floorplan, Living Room Deck Attached, Open Floorplan, Main Level Primary, Primary Suite, Wine Cellar, Walk-In Closet(s)
- Flooring: Tile, Wood
- Doors: Panel Doors, Sliding Doors
- Windows: Double Pane Windows
- Has basement: Yes
- Has fireplace: Yes
- Fireplace features: Family Room, Great Room
- Common walls with other units/homes: No Common Walls
Interior area
- Total interior livable area: 2,724 sqft
Property
Parking
- Total spaces: 4
- Parking features: Concrete, Driveway, Garage
- Garage spaces: 2
- Uncovered spaces: 2
Features
- Levels: One,Two
- Stories: 1
- Entry location: 1
- Patio & porch: Concrete, Covered, Deck, Wrap Around
- Exterior features: Lighting, Rain Gutters
- Has private pool: Yes
- Pool features: Heated, Private, Salt Water
- Has spa: Yes
- Spa features: Heated, Private
- Fencing: Stucco Wall,Wood
- Has view: Yes
- View description: City Lights, Canyon, Mountain(s), Panoramic
Lot
- Size: 0.58 Acres
- Features: Gentle Sloping, Lawn, Landscaped, Sprinkler System, Value In Land
Details
- Parcel number: 09423323
- Special conditions: Standard
Construction
Type & style
- Home type: SingleFamily
- Architectural style: Custom,Mid-Century Modern
- Property subtype: Single Family Residence
Materials
- Stucco
- Foundation: Raised
- Roof: Asphalt,Shingle
Condition
- Updated/Remodeled,Termite Clearance,Turnkey
- New construction: No
- Year built: 1964
Utilities & green energy
- Sewer: Holding Tank, Public Sewer
- Water: Public
Green energy
- Energy generation: Solar
Community & HOA
Community
- Features: Biking, Foothills, Hiking
- Security: Security System, Carbon Monoxide Detector(s), Smoke Detector(s)
Location
- Region: Santa Ana
Financial & listing details
- Price per square foot: $1,088/sqft
- Tax assessed value: $2,110,742
- Annual tax amount: $23,626
- Date on market: 5/8/2026
- Cumulative days on market: 6 days
- Listing terms: Cash,Cash to New Loan
Price history
| Date | Event | Price |
|---|---|---|
| 6/1/2026 | Sold | $2,965,000-1%$1,088/sqft |
Source:  CRMLS #PW26084149 Report a problem CRMLS #PW26084149 Report a problem | ||
| 5/15/2026 | Pending sale | $2,995,000$1,099/sqft |
Source: BHHS broker feed #PW26084149 Report a problem | ||
| 5/14/2026 | Contingent | $2,995,000$1,099/sqft |
Source: CRMLS #PW26084149 Report a problem | ||
| 5/8/2026 | Listed for sale | $2,995,000+53.6%$1,099/sqft |
Source: CRMLS #PW26084149 Report a problem | ||
| 5/4/2021 | Sold | $1,950,000+209.5%$716/sqft |
Source: Public Record Report a problem | ||
| 1/16/2013 | Sold | $630,000+10.1%$231/sqft |
Source: Public Record Report a problem | ||
| 12/1/2012 | Listed for sale | $572,300$210/sqft |
Source: Evergreen Realty & Associates, Inc. #P834153 Report a problem | ||
| 10/29/2012 | Listing removed | $572,300$210/sqft |
Source: Evergreen Realty & Associates, Inc. #P834153 Report a problem | ||
| 9/7/2012 | Listed for sale | $572,300-39.8%$210/sqft |
Source: Evergreen Realty & Associates, Inc. #P834153 Report a problem | ||
| 9/28/2011 | Listing removed | $4,000$1/sqft |
Source: Century 21 Beachside #S670159 Report a problem | ||
| 8/15/2011 | Listed for rent | $4,000$1/sqft |
Source: Century 21 Beachside #S670159 Report a problem | ||
| 2/17/2005 | Sold | $950,000$349/sqft |
Source: Public Record Report a problem | ||
Public tax history
| Year | Property taxes | Tax assessment |
|---|---|---|
| 2025 | $23,626 +2.5% | $2,110,742 +2% |
| 2024 | $23,054 +2.5% | $2,069,355 +2% |
| 2023 | $22,498 +6.9% | $2,028,780 +2% |
| 2022 | $21,055 +179.4% | $1,989,000 +177% |
| 2021 | $7,535 +2.1% | $718,036 +1.2% |
| 2020 | $7,379 | $709,367 +2% |
| 2019 | $7,379 +1.4% | $695,458 +2% |
| 2018 | $7,280 +6.2% | $681,822 +2% |
| 2017 | $6,856 | $668,453 +2% |
| 2016 | $6,856 +2% | $655,347 +1.5% |
| 2015 | $6,719 +3.7% | $645,504 +2% |
| 2014 | $6,478 | $632,860 -4.9% |
| 2013 | -- | $665,625 +7% |
| 2012 | -- | $622,080 -4% |
| 2011 | -- | $648,000 -8.2% |
| 2010 | -- | $706,000 -15% |
| 2009 | -- | $830,500 |
| 2008 | -- | $830,500 -16% |
| 2007 | -- | $988,380 +2% |
| 2006 | -- | $969,000 +812.7% |
| 2005 | -- | $106,173 +2% |
| 2004 | -- | $104,092 +1.9% |
| 2003 | -- | $102,185 +2% |
| 2002 | -- | $100,182 +2% |
| 2001 | $1,011 +2.6% | $98,218 +2% |
| 2000 | $986 | $96,293 |
Find assessor info on the county website
Neighborhood: 92705
Nearby homes
- $2,269,5005 bd5 ba4.5k sqft12552 Vista Panorama, Santa Ana, CA 92705Off Market
- $1,793,9004 bd3 ba3.7k sqft12532 Vista Panorama, Santa Ana, CA 92705Off Market
- $3,595,3008 bd8 ba7.7k sqft12562 Vista Panorama, North Tustin, CA 92705Off Market
- $1,889,6005 bd3 ba4.4k sqft12522 Vista Panorama, Santa Ana, CA 92705Off Market
- $1,475,1003 bd3 ba3.5k sqft12591 Baja Panorama, Santa Ana, CA 92705Off Market
- $1,659,5004 bd3 ba2.8k sqft12621 Baja Panorama, Santa Ana, CA 92705Off Market
- $191,31310,018 Square Feet12581 Baja Panorama, Santa Ana, CA 92705Off Market
- $1,851,3004 bd3 ba3.1k sqft12631 Baja Panorama, Santa Ana, CA 92705Off Market
Nearby schools
GreatSchools rating
- 9/10Panorama Elementary SchoolGrades: K-6Distance: 0.4 mi
- 6/10Santiago Middle SchoolGrades: 7-8Distance: 1.1 mi
- 8/10El Modena High SchoolGrades: 9-12Distance: 1 mi
Schools provided by the listing agent
- Elementary: Panorama
- Middle: Santiago Charter
- High: El Modena
Source: CRMLS. This data may not be complete. We recommend contacting the local school district to confirm school assignments for this home.
Get a cash offer in 3 minutes
Find out how much your home could sell for in as little as 3 minutes with a no-obligation cash offer.
Estimated market value
$2,981,600
Get a cash offer in 3 minutes
Find out how much your home could sell for in as little as 3 minutes with a no-obligation cash offer.
Estimated market value
$2,981,600
- California
- Orange County
- North Tustin
- 92705
- 12542 Vista Panorama
Nearby cities
Nearby zip codes
Other North Tustin Topics
