CAN YOU IMAGINE YOUR LAZY SUMMER DAYS SITTING AT YOUR OWN BACKYARD POOL SURROUNDED BY FUN PEOPLE? Well here is your chance! Many amazing memories have been made here and now it is your turn. This wonderful, single owner pool home is waiting for you! Full, concrete block construction built by Maronda Homes. Updated flooring with LVP and tile in the wet areas. Pool bath door. Freshly painted exterior. Full, pavered driveway and front entrance. Newer kitchen appliances including a slide-in range with convection cooking. Wide open floor plan allows you the versatility to suit any lifestyle. Secondary bedrooms and bath separate from the primary bedroom. Gutters all the way around. Garage has a workbench that will stay with the house. You can't ask for more in this well-tended home. See for yourself with a private tour.
Closed
$430,000
12543 BENT BAY Trail, Jacksonville, FL 32224
3beds
1,855sqft
Single Family Residence
Built in 1997
6,098 Square Feet Lot
$429,600 Zestimate®
$232/sqft
$3,180 Estimated rent
Home value
$429,600
$408,000 - $451,000
$3,180/mo
Zestimate® history
Owner options
List your home for rent
$3,180/mo
Rent Zestimate®
Find your next renter with Zillow Rental Manager. Plus, with online applications, you can quickly screen prospective tenants – for free.
$3,180/mo
Rent Zestimate®
Refinance and save
$3,194/mo
Est. payment
Refinancing to a lower rate could help reduce your monthly payments and save thousands over the life of the loan.
$3,194/mo
Est. payment
Explore your selling options
Work with a Zillow partner agent
Leverage their expertise and Zillow's premium Showcase listings to get your home seen by more buyers.
Get startedList with your own agent
Get your home in front of millions of buyers by listing it on Zillow.
Learn how to do itSell it yourself
Take full control of how buyers see your home on Zillow by listing For Sale by Owner (FSBO).
List your homeWhat's special
Backyard poolSingle owner pool homeWide open floor planFreshly painted exterior
Zillow last checked:
Listing updated:
Listed by:
TYLER BENNETT-SHIELDS 904-899-6425,
WATSON REALTY CORP 904-221-7525
Bought with:
KELSEY EBARB-REMBOLD, 3492205
KELLER WILLIAMS ST JOHNS
Source: realMLS,MLS#: 2142947
Facts & features
Interior
Bedrooms & bathrooms
- Bedrooms: 3
- Bathrooms: 2
- Full bathrooms: 2
Primary bedroom
- Description: carpet
- Level: Main
Bedroom 1
- Description: carpet
- Level: Main
Bedroom 2
- Description: carpet
- Level: Main
Primary bathroom
- Description: LVP
- Level: Main
Dining room
- Description: carpet
- Level: Main
Family room
- Description: carpet
- Level: Main
Kitchen
- Description: LVP
- Level: Main
Laundry
- Description: LVP
- Level: Main
Living room
- Description: carpet
- Level: Main
Heating
- Central, Electric
Cooling
- Central Air, Electric
Appliances
- Included: Convection Oven, Dishwasher, Disposal, Dryer, Electric Range, Ice Maker, Microwave, Refrigerator, Washer, Water Softener Owned
- Laundry: Electric Dryer Hookup, Washer Hookup
Features
- Breakfast Bar, Ceiling Fan(s), Eat-in Kitchen, Entrance Foyer, Open Floorplan, Primary Bathroom -Tub with Separate Shower, Split Bedrooms, Vaulted Ceiling(s), Walk-In Closet(s)
- Flooring: Carpet, Tile, Vinyl
Interior area
- Total structure area: 2,290
- Total interior livable area: 1,855 sqft
Property
Parking
- Total spaces: 2
- Parking features: Attached, Garage, Garage Door Opener, Off Street
- Attached garage spaces: 2
Features
- Stories: 1
- Patio & porch: Patio
- Pool features: In Ground, Fenced
- Fencing: Back Yard,Privacy,Vinyl
Lot
- Size: 6,098 Square Feet
- Features: Sprinklers In Front, Sprinklers In Rear
Details
- Parcel number: 1674578280
- Zoning description: Residential
Construction
Type & style
- Home type: SingleFamily
- Architectural style: Ranch
- Property subtype: Single Family Residence
Materials
- Block
- Roof: Shingle
Condition
- New construction: No
- Year built: 1997
Utilities & green energy
- Sewer: Public Sewer
- Water: Public
- Utilities for property: Cable Available, Electricity Connected, Sewer Connected
Community & HOA
Community
- Subdivision: Ashton Hills
HOA
- Has HOA: Yes
- HOA fee: $220 annually
Location
- Region: Jacksonville
Financial & listing details
- Price per square foot: $232/sqft
- Tax assessed value: $383,128
- Annual tax amount: $2,852
- Date on market: 5/1/2026
- Listing terms: Cash,Conventional,FHA,VA Loan
- Road surface type: Asphalt
Price history
| Date | Event | Price |
|---|---|---|
| 6/12/2026 | Sold | $430,000$232/sqft |
Source:  realMLS #2142947 Report a problem realMLS #2142947 Report a problem | ||
| 5/1/2026 | Listed for sale | $430,000+308.7%$232/sqft |
Source: realMLS #2142947 Report a problem | ||
| 12/29/1997 | Sold | $105,200$57/sqft |
Source: Public Record Report a problem | ||
Public tax history
| Year | Property taxes | Tax assessment |
|---|---|---|
| 2024 | $2,613 +3.1% | $176,540 +3% |
| 2023 | $2,534 +9.6% | $171,399 +3% |
| 2022 | $2,313 +1% | $166,407 +3% |
| 2021 | $2,291 +1.1% | $161,561 +1.4% |
| 2020 | $2,266 +1.3% | $159,331 +2.3% |
| 2019 | $2,237 +1.5% | $155,749 +1.9% |
| 2018 | $2,205 | $152,845 +2.1% |
| 2017 | $2,205 +1.4% | $149,702 +2.1% |
| 2016 | $2,174 +0.7% | $146,623 +0.7% |
| 2015 | $2,158 -0.9% | $145,604 +0.8% |
| 2014 | $2,178 | $144,449 +1.5% |
| 2013 | -- | $142,315 +1.7% |
| 2012 | -- | $139,937 +3% |
| 2011 | -- | $135,862 +1.5% |
| 2010 | -- | $133,855 +2.7% |
| 2009 | -- | $130,336 +5.7% |
| 2006 | -- | $123,331 +3% |
| 2005 | $1,760 | $119,739 +3% |
| 2004 | -- | $116,251 +1.9% |
| 2003 | $1,727 | $114,083 +2.4% |
| 2002 | -- | $111,409 +1.6% |
| 2001 | -- | $109,655 +3% |
| 2000 | -- | $106,461 +2.7% |
| 1999 | -- | $103,662 |
Find assessor info on the county website
Neighborhood: Sans Pareil
Nearby homes
- $378,0003 bd2 ba1.2k sqft12537 Bent Bay Trl, Jacksonville, FL 32224Off Market
- $350,0003 bd2 ba1.2k sqft12549 Bent Bay Trl, Jacksonville, FL 32224Off Market
- $2,6604 bd2 ba1.8k sqft12579 Bent Bay Trl, Jacksonville, FL 32224For Rent

- $430,7004 bd2 ba1.8k sqft12531 Bent Bay Trl, Jacksonville, FL 32224Off Market
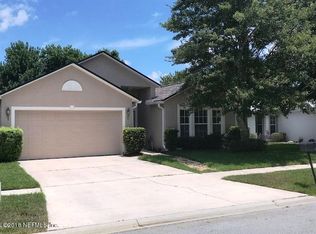
- $419,9004 bd2 ba1.8k sqft12555 Bent Bay Trl, Jacksonville, FL 32224Off Market
- $398,2003 bd2 ba1.7k sqft12542 Ashglen Dr N, Jacksonville, FL 32224Off Market
- $416,1003 bd2 ba1.6k sqft12550 Ashglen Dr N, Jacksonville, FL 32224Off Market
- $413,1003 bd2 ba1.8k sqft12525 Bent Bay Trl, Jacksonville, FL 32224Off Market
Nearby schools
GreatSchools rating
- 9/10Chet's Creek Elementary SchoolGrades: PK-5Distance: 1.6 mi
- 5/10Kernan Middle SchoolGrades: 6-8Distance: 2 mi
- 6/10Atlantic Coast High SchoolGrades: 9-12Distance: 5.1 mi
Schools provided by the listing agent
- Elementary: Chets Creek
- Middle: Kernan
- High: Atlantic Coast
Source: realMLS. This data may not be complete. We recommend contacting the local school district to confirm school assignments for this home.
Get a cash offer in 3 minutes
Find out how much your home could sell for in as little as 3 minutes with a no-obligation cash offer.
Estimated market value
$429,600
Get a cash offer in 3 minutes
Find out how much your home could sell for in as little as 3 minutes with a no-obligation cash offer.
Estimated market value
$429,600
- Florida
- Duval County
- Jacksonville
- 32224
- Sans Pareil
- 12543 BENT BAY Trail
Nearby cities
Nearby neighborhoods
Nearby zip codes
Other Jacksonville Topics
