A truly magnificent townhome in Windermere, just minutes from Walt Disney World. This low maintenance, smart townhome, was built by the nationally recognized premiere home builder Ashton Woods Homes. The solid home design includes concrete block construction on all four walls on the first floor to help insure the minimal energy transfer and the maximum soundproofing. Inside this bright and open layout allows for easy gathering as all common areas join together, living room, kitchen, and breakfast nook, with built in bench seating. Decorative elements like custom lighting with dimmer and motion sensors provide for contemporary sophistication, with a homey feel. A beautifully remodeled kitchen, with granite counter tops, shaker cabinets, push to open and soft close cabinets, are a cook's dream. The kitchen was remodeled with storage in mind, with multi-layer drawers, under cabinet lighting, and so much more. Upstairs bedrooms are generously sized, with a walk-in closet in the master, and large ensuite bathroom. A lovely covered private backyard is great for entertaining, grilling out, or a place for pups to play. No shortage of storage here, the garage has custom built-ins for every unique need. No maintenance worries at all, new A/C total changeout and new roof in 2022, water heater in 2017! Add great schools, affordability, guaranteed green space at the rear of the home and impressive views of the nightly Magic Kingdom fireworks, this is a home you cannot pass by! Schedule your appointment today!
Sold for $380,000
$380,000
12543 CRUXBURY DRIVE, WINDERMERE, FL 34786
2beds
1,311sqft
Townhouse
Built in 2005
2,400 Square Feet Lot
$351,100 Zestimate®
$290/sqft
$2,221 Estimated rent
Home value
$351,100
$334,000 - $369,000
$2,221/mo
Zestimate® history
Owner options
List your home for rent
$2,221/mo
Rent Zestimate®
Find your next renter with Zillow Rental Manager. Plus, with online applications, you can quickly screen prospective tenants – for free.
$2,221/mo
Rent Zestimate®
Refinance and save
$2,918/mo
Est. payment
Refinancing to a lower rate could help reduce your monthly payments and save thousands over the life of the loan.
$2,918/mo
Est. payment
Explore your selling options
Work with a Zillow partner agent
Leverage their expertise and Zillow's premium Showcase listings to get your home seen by more buyers.
Get startedList with your own agent
Get your home in front of millions of buyers by listing it on Zillow.
Learn how to do itSell it yourself
Take full control of how buyers see your home on Zillow by listing For Sale by Owner (FSBO).
List your homeWhat's special
Zillow last checked:
Listing updated:
Listed by:
Joe Thomas, Jr 813-724-1922,
EXP REALTY LLC 888-883-8509
Bought with:
Caroline Perotti, 3468585
BELLA VIEW REALTY LLC
Source: Stellar MLS,MLS#: O6147984 Originating MLS: Sarasota - Manatee
Originating MLS: Sarasota - Manatee
Facts & features
Interior
Bedrooms & bathrooms
- Bedrooms: 2
- Bathrooms: 3
- Full bathrooms: 2
- 1/2 bathrooms: 1
Primary bedroom
- Features: Walk-In Closet(s)
- Level: Second
- Dimensions: 13x16
Bedroom 2
- Features: Built-in Closet
- Level: Second
- Dimensions: 12x11
Kitchen
- Features: Pantry
- Level: First
- Dimensions: 11x9
Living room
- Level: First
- Dimensions: 13x16
Heating
- Central, Electric, Heat Pump
Cooling
- Central Air
Appliances
- Included: Dishwasher, Disposal, Dryer, Electric Water Heater, Microwave, Range, Washer
- Laundry: Inside
Features
- Ceiling Fan(s), Solid Surface Counters, Thermostat
- Flooring: Carpet, Tile
- Windows: Window Treatments
- Has fireplace: No
Interior area
- Total structure area: 1,818
- Total interior livable area: 1,311 sqft
Property
Parking
- Total spaces: 2
- Parking features: Garage
- Garage spaces: 2
- Details: Garage Dimensions: 15X15
Features
- Levels: Two
- Stories: 2
- Exterior features: Irrigation System, Sidewalk
- Has view: Yes
- View description: Park/Greenbelt, Trees/Woods
Lot
- Size: 2,400 Square Feet
- Features: Greenbelt, Landscaped, Level, Sidewalk
Details
- Parcel number: 012427532002960
- Zoning: P-D
- Special conditions: None
Construction
Type & style
- Home type: Townhouse
- Architectural style: Florida
- Property subtype: Townhouse
Materials
- Stucco
- Foundation: Slab
- Roof: Shingle
Condition
- Completed
- New construction: No
- Year built: 2005
Utilities & green energy
- Sewer: Public Sewer
- Water: Public
- Utilities for property: Cable Connected, Electricity Connected, Sewer Connected, Street Lights, Water Connected
Community & HOA
Community
- Features: Community Mailbox, Irrigation-Reclaimed Water, Pool
- Pet fee: $0 monthly
- Subdivision: LAKES/WINDERMERE-LK REAMS TWHM
HOA
- Has HOA: Yes
- Amenities included: Pool
- Services included: Community Pool, Maintenance Structure, Maintenance Grounds, Manager, Recreational Facilities
- HOA fee: $180 monthly
- HOA name: Julie Antonides
- HOA phone: 407-846-6323
Location
- Region: Windermere
Financial & listing details
- Price per square foot: $290/sqft
- Tax assessed value: $302,307
- Annual tax amount: $2,702
- Date on market: 10/14/2023
- Cumulative days on market: 11 days
- Listing terms: Cash,Conventional,FHA,VA Loan
- Ownership: Fee Simple
- Total actual rent: 0
- Electric utility on property: Yes
- Road surface type: Asphalt
Price history
| Date | Event | Price |
|---|---|---|
| 12/1/2023 | Listing removed | -- |
Source: Stellar MLS #O6159743 Report a problem | ||
| 11/28/2023 | Listed for rent | $2,300$2/sqft |
Source: Stellar MLS #O6159743 Report a problem | ||
| 11/21/2023 | Sold | $380,000-4.8%$290/sqft |
Source:  Stellar MLS #O6147984 Report a problem Stellar MLS #O6147984 Report a problem | ||
| 10/26/2023 | Pending sale | $399,000$304/sqft |
Source: Stellar MLS #O6147984 Report a problem | ||
| 10/14/2023 | Listed for sale | $399,000+72%$304/sqft |
Source: Stellar MLS #O6147984 Report a problem | ||
| 11/8/2019 | Sold | $232,000-1.3%$177/sqft |
Source: Public Record Report a problem | ||
| 9/28/2019 | Pending sale | $234,999$179/sqft |
Source: ERA Grizzard Real Estate #O5799926 Report a problem | ||
| 9/26/2019 | Price change | $234,999+0.4%$179/sqft |
Source: ERA Grizzard Real Estate #O5799926 Report a problem | ||
| 9/25/2019 | Pending sale | $234,000$178/sqft |
Source: ERA GRIZZARD REAL ESTATE #O5799926 Report a problem | ||
| 9/13/2019 | Listed for sale | $234,000+30.7%$178/sqft |
Source: ERA GRIZZARD REAL ESTATE #O5799926 Report a problem | ||
| 3/15/2016 | Sold | $179,000$137/sqft |
Source: Stellar MLS #O5415845 Report a problem | ||
| 1/27/2016 | Pending sale | $179,000$137/sqft |
Source: RE/MAX DOWNTOWN #O5415845 Report a problem | ||
| 1/22/2016 | Listed for sale | $179,000-10.9%$137/sqft |
Source: RE/MAX DOWNTOWN #O5415845 Report a problem | ||
| 12/29/2005 | Sold | $200,900$153/sqft |
Source: Public Record Report a problem | ||
Public tax history
| Year | Property taxes | Tax assessment |
|---|---|---|
| 2024 | $5,261 +78.8% | $302,307 +46.4% |
| 2023 | $2,943 +4.5% | $206,472 +3% |
| 2022 | $2,816 +1.3% | $200,458 +3% |
| 2021 | $2,779 +1.4% | $194,619 +1.4% |
| 2020 | $2,742 +23.1% | $191,932 +17.4% |
| 2019 | $2,226 +1.1% | $163,445 +1.9% |
| 2018 | $2,203 +0% | $160,397 +2.1% |
| 2017 | $2,203 +2.2% | $157,098 +1.2% |
| 2016 | $2,157 +69.8% | $155,237 +10.2% |
| 2015 | $1,270 -4.4% | $140,853 +16.4% |
| 2014 | $1,328 +2% | $121,058 +17.5% |
| 2013 | $1,302 +1.1% | $103,012 +9.6% |
| 2012 | $1,288 +0.9% | $93,970 +0.8% |
| 2011 | $1,276 +4.5% | $93,202 -11.8% |
| 2010 | $1,221 | $105,664 -14.3% |
| 2009 | -- | $123,361 -27.8% |
| 2008 | $2,236 -12% | $170,755 -12.1% |
| 2007 | $2,541 -6.1% | $194,343 +13.9% |
| 2006 | $2,706 +2159.9% | $170,599 +2574% |
| 2005 | $120 | $6,380 |
Find assessor info on the county website
Neighborhood: 34786
Nearby homes
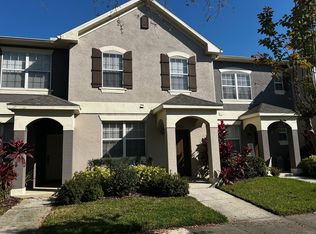
- $350,1003 bd3 ba1.4k sqft12539 Cruxbury Dr, Windermere, FL 34786Off Market
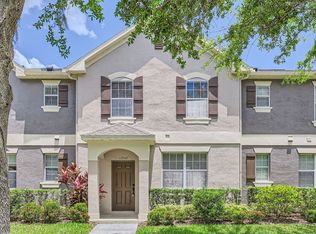
- $362,0003 bd3 ba1.4k sqft12547 Cruxbury Dr, Windermere, FL 34786Off Market

- $316,9002 bd3 ba1.2k sqft12535 Cruxbury Dr, Windermere, FL 34786Off Market
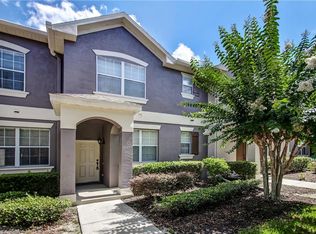
- $335,0002 bd3 ba1.3k sqft12551 Cruxbury Dr, Windermere, FL 34786Off Market
- $350,0002 bd3 ba1.2k sqft12555 Cruxbury Dr, Windermere, FL 34786Sold
- $339,3002 bd3 ba1.4k sqft12531 Cruxbury Dr, Windermere, FL 34786Off Market
- $322,6002 bd3 ba1.4k sqft12534 Cruxbury Dr #239-1, Windermere, FL 34786Off Market
- $354,1003 bd2 ba1.3k sqft12559 Cruxbury Dr, Windermere, FL 34786Off Market
Nearby schools
GreatSchools rating
- 8/10Bay Lake ElementaryGrades: K-5Distance: 0.8 mi
- 8/10Horizon West Middle SchoolGrades: 6-8Distance: 1.4 mi
- 7/10Windermere High SchoolGrades: 9-12Distance: 3.7 mi
Schools provided by the listing agent
- Elementary: Bay Lake Elementary
- Middle: Horizon West Middle School
- High: Windermere High School
Source: Stellar MLS. This data may not be complete. We recommend contacting the local school district to confirm school assignments for this home.
Get a cash offer in 3 minutes
Find out how much your home could sell for in as little as 3 minutes with a no-obligation cash offer.
Estimated market value
$351,100
Get a cash offer in 3 minutes
Find out how much your home could sell for in as little as 3 minutes with a no-obligation cash offer.
Estimated market value
$351,100
- Florida
- Orange County
- Windermere
- 34786
- 12543 CRUXBURY DRIVE
Nearby cities
Nearby neighborhoods
Nearby zip codes
Other Windermere Topics
