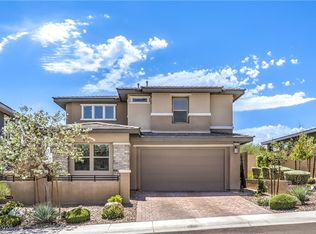
Discover a Summerlin West exceptional living experience with soaring 18' ceilings, Red Rock Mountain & Strip Views, No neighbors behind, SOLAR PAID OFF, SIDS Paid Off, perfectly situated in this vibrant Gated premier community. This stunning home offers 2,157sqft of refined living space, providing an ideal setting for both relaxation and entertaining. The modern facade captivates with sleek lines & elegant stone accents, complemented by breathtaking Red Rock Mountain & Las Vegas Strip Views.
Inside, the property features 3 spacious bedrooms, all with spectacular views, primary bedroom/bath has a shower room & private balcony with unbelievable views. This home has 3 full baths, an Office/Flex space with tons of natural light, that leads to an extra large covered loggia. The great room has 18' ceilings with walls of glass to take in all the views & natural light . The well-appointed interior spaces flow seamlessly, creating an atmosphere of modern elegance. The private backyard offers a tranquil retreat, perfect for outdoor enjoyment and serene moments. The residence also includes a 2 car garage, providing secure parking & additional storage solutions. Located in the most desirable area, this home provides a lifestyle of convenience and accessibility to all local amenities & Top Schools.
This home is steps away from the community pedestrian gate that gives you exclusive access to your world of nature. Hiking, Biking, Running & Walking Trails intertwined with beautiful cross bridges set you off on over 150+ miles of adventure. Walk to your neighborhood 10 acre Park with Pickleball, Basketball. Soccer fields, BBQ's & more.
Here's what's nearby:
- 7mins to Lifetime Fitness, Costco, Trader Joes, Whole Foods, Albertson's & Summerlin Hospital
- 7mins to Downtown Summerlin (fine-dining, shopping & entertainment: Crate & Barrel, West Elm, Macy's, Lululemon, ALO & more)
- 15-17mins to the Las Vegas Strip & Harry Reid International
- 5mins to the 215 On ramp
Active
$839,990
12543 Dolan Point St, Las Vegas, NV 89138
3beds
2,157sqft
Single Family Residence
Built in 2019
4,356 Square Feet Lot
$809,500 Zestimate®
$389/sqft
$151/mo HOA
What's special
- 15 days |
- 510 |
- 27 |
Likely to sell faster than
Zillow last checked:
Listing updated:
Listed by:
Melissa F. Clagg S.0189419 858-335-5786,
Serhant
Source: LVR,MLS#: 2794143
Originating MLS: Greater Las Vegas Association of Realtors Inc
Loading...
Facts & features
Interior
Bedrooms & bathrooms
- Bedrooms: 3
- Bathrooms: 3
- Full bathrooms: 2
- 3/4 bathrooms: 1
Primary bedroom
- Description: Balcony,Pbr Separate From Other,Upstairs,Walk-In Closet(s)
- Dimensions: 14x16
Bedroom 2
- Description: Closet,Upstairs
- Dimensions: 11x13
Bedroom 3
- Description: Closet,Upstairs
- Dimensions: 11x10
Great room
- Description: Downstairs,Surround Sound,Vaulted Ceiling
- Dimensions: 15x16
Kitchen
- Description: Island,Lighting Recessed,Pantry,Quartz Countertops,Stainless Steel Appliances,Tile Flooring,Vented Outside
- Dimensions: 15x12
Heating
- Gas, High Efficiency, Solar, Zoned
Cooling
- Central Air, Electric, High Efficiency
Appliances
- Included: Dryer, Dishwasher, ENERGY STAR Qualified Appliances, Disposal, Gas Range, Microwave, Refrigerator, Water Softener Owned, Solar Hot Water, Tankless Water Heater, Washer
- Laundry: Gas Dryer Hookup, Laundry Room, Upper Level
Features
- Window Treatments, Programmable Thermostat
- Flooring: Carpet, Tile
- Windows: Blinds, Low-Emissivity Windows
- Has fireplace: No
Interior area
- Total structure area: 2,157
- Total interior livable area: 2,157 sqft
Video & virtual tour
Property
Parking
- Total spaces: 2
- Parking features: Attached, Finished Garage, Garage, Garage Door Opener, Inside Entrance, Private
- Attached garage spaces: 2
Features
- Stories: 2
- Patio & porch: Balcony, Patio, Porch
- Exterior features: Balcony, Barbecue, Porch, Patio, Private Yard, Sprinkler/Irrigation
- Fencing: Block,Back Yard,Wrought Iron
Lot
- Size: 4,356 Square Feet
- Features: Drip Irrigation/Bubblers, Desert Landscaping, Landscaped, Rocks, Synthetic Grass, < 1/4 Acre
Details
- Parcel number: 13733712028
- Zoning description: Single Family
- Horse amenities: None
Construction
Type & style
- Home type: SingleFamily
- Architectural style: Two Story
- Property subtype: Single Family Residence
Materials
- Drywall
- Roof: Composition,Shingle
Condition
- Resale
- Year built: 2019
Utilities & green energy
- Electric: Photovoltaics Seller Owned, 220 Volts in Garage
- Sewer: Public Sewer
- Water: Public
- Utilities for property: High Speed Internet Available
Green energy
- Energy efficient items: Doors, Windows, HVAC, Solar Panel(s)
Community & HOA
Community
- Security: Gated Community
- Subdivision: Summerlin Village 24 Bixby Creek Parcel K
HOA
- Has HOA: Yes
- Amenities included: Gated, Park
- Services included: Association Management, Maintenance Grounds
- HOA fee: $69 monthly
- HOA name: Summerlin West
- HOA phone: 702-791-4600
- Second HOA fee: $82 monthly
Location
- Region: Las Vegas
Financial & listing details
- Price per square foot: $389/sqft
- Tax assessed value: $784,829
- Annual tax amount: $8,302
- Date on market: 6/24/2026
- Listing agreement: Exclusive Right To Sell
- Listing terms: Cash,Conventional,FHA,VA Loan
- Ownership: Single Family Residential
Estimated market value
$809,500
$769,000 - $850,000
$3,431/mo
Price history
| Date | Event | Price |
|---|---|---|
| 7/2/2026 | Listed for sale | $839,990+60.6%$389/sqft |
Source: | ||
| 12/30/2019 | Sold | $523,000$242/sqft |
Source: Public Record Report a problem | ||
Public tax history
| Year | Property taxes | Tax assessment |
|---|---|---|
| 2026 | $8,305 +8% | $274,690 +7.5% |
| 2025 | $7,690 +12.7% | $255,634 +12.4% |
| 2024 | $6,822 +8% | $227,492 +16.3% |
| 2023 | $6,317 +2.7% | $195,675 +4.3% |
| 2022 | $6,153 +3.4% | $187,614 +2.9% |
| 2021 | $5,949 +510% | $182,394 +514.2% |
| 2020 | $975 | $29,694 |
Find assessor info on the county website
Monthly payment
Est. payment$--/mo
Payment breakdown
Explore the cost of this home by adjusting the details. Changes won't be saved.All calculations are estimates and provided by Zillow, Inc. for informational purposes only. Actual amounts may vary.
HOA fees may include property taxes on listings classified as Co-Ops. Contact the listing agent and/or owner for fee details.
Mortgage interest rates are dependent on a number of factors, including credit score, down payment, and repayment length. Interest rate data provided by Zillow Group Marketplace, Inc. as of 1/1/1970 from various mortgage lenders with which we have lead or other similar arrangements; the Estimated Payment is an average of those rates.
See how much you could borrow to make a competitive offer.
Climate risks
Neighborhood: Summerlin North
Nearby schools
GreatSchools rating
- 8/10Billy and Rosemary Vassiliadis Elementary SchoolGrades: PK-5Distance: 1.1 mi
- 8/10Sig Rogich Middle SchoolGrades: 6-8Distance: 2.2 mi
- 8/10Palo Verde High SchoolGrades: 9-12Distance: 2.4 mi
Schools provided by the listing agent
- Elementary: Vassiliadis, Billy & Rosemary,Vassiliadis, Billy &
- Middle: Rogich Sig
- High: Palo Verde
Source: LVR. This data may not be complete. We recommend contacting the local school district to confirm school assignments for this home.
A local agent can set up tours, give advice and negotiate with sellers.
- Nevada
- Clark County
- Las Vegas
- 89138
- Summerlin North
- 12543 Dolan Point St