The Schertz floor plan offers an impressive layout designed to accommodate both comfort and functionality. This two-story home features four spacious bedrooms and three well-appointed bathrooms, making it ideal for families or those who enjoy hosting guests. The main living areas are thoughtfully designed to promote seamless movement between spaces, with an open-concept kitchen, dining, and living area creating a welcoming hub for daily activities and entertaining. Upstairs, the additional bedrooms provide privacy and versatility, whether used as guest rooms, a home office, or recreational spaces. A three-car garage ensures ample room for vehicles and additional storage, while the home's overall layout emphasizes both style and practicality. The Schertz floor plan is a perfect choice for those seeking a versatile and accommodating home.
New construction
$500,000
12543 Molsheim Rd, Schertz, TX 78154
4beds
2,892sqft
Single Family Residence
Built in 2026
6,011 Square Feet Lot
$497,000 Zestimate®
$173/sqft
$35/mo HOA
What's special
Four spacious bedroomsThree well-appointed bathroomsThree-car garage
- 28 days
- 30
- 0
Likely to sell faster than
Zillow last checked:
Listing updated:
Listed by:
Dayton Schrader TREC #312921 (210) 757-9785,
eXp Realty
Source: LERA MLS,MLS#: 2013053
Facts & features
Interior
Bedrooms & bathrooms
- Bedrooms: 4
- Bathrooms: 3
- Full bathrooms: 3
Primary bedroom
- Features: Walk-In Closet(s), Full Bath
- Area: 252
- Dimensions: 14 x 18
Bedroom 2
- Area: 110
- Dimensions: 11 x 10
Bedroom 3
- Area: 110
- Dimensions: 11 x 10
Bedroom 4
- Area: 121
- Dimensions: 11 x 11
Primary bathroom
- Features: Shower Only, Double Vanity
- Area: 126
- Dimensions: 9 x 14
Dining room
- Area: 154
- Dimensions: 11 x 14
Family room
- Area: 228
- Dimensions: 12 x 19
Kitchen
- Area: 108
- Dimensions: 9 x 12
Heating
- Central, Natural Gas
Cooling
- 16+ SEER AC, Ceiling Fan(s), Central Air
Appliances
- Included: Self Cleaning Oven, Microwave, Range, Dishwasher, Electric Water Heater, Plumb for Water Softener, Tankless Water Heater, ENERGY STAR Qualified Appliances, High Efficiency Water Heater
- Laundry: Washer Hookup
Features
- One Living Area, Liv/Din Combo, Separate Dining Room, Kitchen Island, Pantry, Study/Library, Game Room, Utility Room Inside, High Ceilings, Open Floorplan, High Speed Internet, Walk-In Closet(s), Master Downstairs, Ceiling Fan(s), Chandelier, Programmable Thermostat
- Flooring: Carpet, Ceramic Tile, Vinyl
- Windows: Double Pane Windows, Low Emissivity Windows
- Has basement: No
- Attic: Pull Down Stairs
- Has fireplace: No
- Fireplace features: Not Applicable
Interior area
- Total interior livable area: 2,892 sqft
Property
Parking
- Total spaces: 3
- Parking features: Three Car Garage
- Garage spaces: 3
Accessibility
- Accessibility features: First Floor Bath, Full Bath/Bed on 1st Flr, First Floor Bedroom
Features
- Levels: Two
- Stories: 2
- Patio & porch: Covered
- Pool features: None
- Fencing: Privacy
Lot
- Size: 6,011 Square Feet
- Dimensions: 50x120
- Features: Curbs, Sidewalks, Streetlights
Construction
Type & style
- Home type: SingleFamily
- Property subtype: Single Family Residence
Materials
- Brick, Siding, Radiant Barrier
- Foundation: Slab
- Roof: Composition
Condition
- New Construction
- New construction: Yes
- Year built: 2026
Details
- Builder name: Coventry Homes
Utilities & green energy
- Electric: CPS, Smart Electric Meter
- Gas: CPS
- Sewer: City
- Water: City, Water System
Green energy
- Green verification: HERS Index Score, HERS 0-85, ENERGY STAR Certified Homes
- Indoor air quality: Integrated Pest Management
- Water conservation: EF Irrigation Control
Community & HOA
Community
- Features: Playground, Jogging Trails, Bike Trails, Basketball Court, Cluster Mail Box, School Bus
- Security: Smoke Detector(s)
- Subdivision: Rhine Valley
HOA
- Has HOA: Yes
- HOA fee: $420 annually
- HOA name: AQUITY MANAGEMENT
Location
- Region: Schertz
Financial & listing details
- Price per square foot: $173/sqft
- Annual tax amount: $2
- Price range: $500K - $500K
- Date on market: 9/1/2026
- Cumulative days on market: 29 days
- Listing terms: Conventional,FHA,VA Loan,Cash,Investors OK
- Road surface type: Paved, Asphalt
Estimated market value
$497,000
$472,000 - $522,000
$2,593/mo
Price history
| Date | Event | Price |
|---|---|---|
| 9/1/2026 | Listed for sale | $500,000-0.1%$173/sqft |
Source:  LERA MLS #2013053 Report a problem LERA MLS #2013053 Report a problem | ||
| 8/21/2026 | Listing removed | $500,720$173/sqft |
Source: Coventry Homes Report a problem | ||
| 8/6/2026 | Listed for sale | $500,720$173/sqft |
Source: Coventry Homes Report a problem | ||
Public tax history
Tax history is unavailable.
Monthly payment
Est. payment
Payment breakdown
Explore the cost of this home by adjusting the details. Changes won't be saved.Climate risks
Neighborhood: 78154
Nearby schools
Schools provided by the listing agent
- Elementary: Rose Garden
- Middle: Corbett
- High: Samuel Clemens
- District: Schertz-Cibolo-Universal City Isd
Source: LERA MLS. This data may not be complete. We recommend contacting the local school district to confirm school assignments for this home.
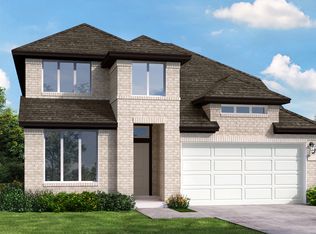

Similar homes
- $478,5515 bd4 ba2.8k sqft10245 Bartenheim Dr, Schertz, TX 78154New Construction
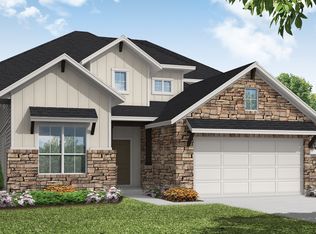
 MLS ID #2013044, Dayton Schrader TREC #312921, eXp Realty. LERA MLS
 - $415,8544 bd3 ba2k sqft10209 BUSSANG ROAD, Schertz, TX 78154New Construction
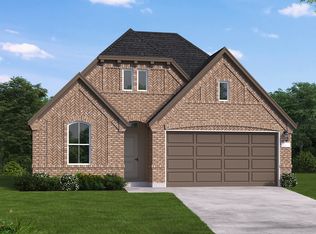 MLS ID #2014164, Dayton Schrader TREC #312921, eXp Realty. LERA MLS
 - $425,2344 bd4 ba2k sqft10364 Bartenheim Dr, Schertz, TX 78154New ConstructionMLS ID #2015345, Dayton Schrader TREC #312921, eXp Realty. LERA MLS
- $425,7854 bd3 ba2.1k sqft10239 Bartenheim Dr, Schertz, TX 78154New Construction
 LERA MLS
 - $579,9905 bd3 ba3.1k sqft12916 Homeside Hollow, Schertz, TX 78154New ConstructionLERA MLS
- $474,9904 bd3 ba2k sqft12117 Vine Blossom, Schertz, TX 78154New ConstructionLERA MLS
- $545,0004 bd3 ba2.5k sqft412 FOXTAIL CANYON, Cibolo, TX 78108New ConstructionLERA MLS
- $550,0004 bd4 ba2.6k sqft413 Foxtail Canyon, Cibolo, TX 78108New ConstructionLERA MLS
- $529,9904 bd3 ba2.2k sqft429 Foxtail Vly, Cibolo, TX 78108New ConstructionLERA MLS
- $627,9905 bd4 ba2.8k sqft8238 CHALK TRCE, Schertz, TX 78154New ConstructionLERA MLS
- $504,5464 bd3 ba2.7k sqft5106 Park Shoal, Schertz, TX 78124New ConstructionMLS ID #2004494, Dayton Schrader TREC #312921, eXp Realty. LERA MLS
- $550,0004 bd3 ba2.9k sqft416 Foxtail Canyon, Cibolo, TX 78108New ConstructionLERA MLS
- $551,9904 bd3 ba2.5k sqft437 FOXTAIL VLY, Cibolo, TX 78108New ConstructionLERA MLS
- $490,9854 bd3 ba2.6k sqft4025 Parchman, Schertz, TX 78124New ConstructionLERA MLS
- $499,9004 bd3 ba1.9k sqft5130 Ellis Way, Schertz, TX 78108New ConstructionLERA MLS
- $609,9905 bd4 ba3k sqft109 Dryden Hills, Cibolo, TX 78108New ConstructionLERA MLS
- $585,0004 bd4 ba3.2k sqft417 Foxtail Canyon, Cibolo, TX 78108New ConstructionLERA MLS
- $640,1714 bd4 ba2.7k sqft3212 Crosby Creek, Schertz, TX 78108New ConstructionLERA MLS
- $499,9903 bd3 ba1.9k sqft4726 Sherman Square, Schertz, TX 78108New ConstructionLERA MLS
- $503,0964 bd3 ba3.2k sqft1959 Lost Cedar, New Braunfels, TX 78132New ConstructionLERA MLS
