Set on an oversized homesite with peaceful preserve views, this beautifully updated residence offers refined Florida living in the highly sought-after Greyhawk Landing. From the moment you arrive, the manicured landscaping and tile roof create a timeless first impression, while the expansive backyard and screened lanai invite you to slow down and truly enjoy the setting. Inside, an open and airy floorplan unfolds with soaring tray ceilings, crown molding, abundant natural light, and thoughtfully curated finishes throughout. The heart of the home is the stunning kitchen, where crisp cabinetry, quartz countertops, stainless steel appliances, and a large center island create a space that is equally suited for everyday living and effortless entertaining. The kitchen flows seamlessly into the great room and dining area, offering beautiful sightlines to the outdoor living space beyond. The private primary suite is a true retreat, featuring tranquil views, generous proportions, and a spa-inspired bath complete with dual vanities, a soaking tub, and a walk-in shower. Two additional bedrooms and a flexible den or office provide ideal accommodation for guests, remote work, or creative space, while maintaining privacy and comfort. Step outside to your private oasis, where the screened lanai and sparkling pool are framed by lush preserve views, perfect for quiet mornings, sunset evenings, and year-round entertaining. With a three-car garage, expansive lot, and pride of ownership throughout, this home offers the space, elegance, and lifestyle today’s buyers are seeking. Greyhawk Landing is a gated community known for its natural beauty and resort-style amenities, including scenic lakes, miles of walking trails, playgrounds, tennis, pickleball and basketball courts, and community pools. Conveniently located near Lakewood Ranch, Sarasota, shopping, dining, top-rated schools, and easy access to area beaches, this home offers both tranquility and convenience.
Sold for $630,000
$630,000
12543 NATUREVIEW CIRCLE, BRADENTON, FL 34212
3beds
2,399sqft
Single Family Residence
Built in 2004
0.34 Acres Lot
$627,300 Zestimate®
$263/sqft
$3,847 Estimated rent
Home value
$627,300
$583,000 - $677,000
$3,847/mo
Zestimate® history
Owner options
List your home for rent
$3,847/mo
Rent Zestimate®
Find your next renter with Zillow Rental Manager. Plus, with online applications, you can quickly screen prospective tenants – for free.
$3,847/mo
Rent Zestimate®
Refinance and save
$4,124/mo
Est. payment
Refinancing to a lower rate could help reduce your monthly payments and save thousands over the life of the loan.
$4,124/mo
Est. payment
Explore your selling options
Work with a Zillow partner agent
Leverage their expertise and Zillow's premium Showcase listings to get your home seen by more buyers.
Get startedList with your own agent
Get your home in front of millions of buyers by listing it on Zillow.
Learn how to do itSell it yourself
Take full control of how buyers see your home on Zillow by listing For Sale by Owner (FSBO).
List your homeWhat's special
Screened lanaiLarge center islandThoughtfully curated finishesThree-car garageTwo additional bedroomsAbundant natural lightQuartz countertops
Zillow last checked:
Listing updated:
Listed by:
Stephanie Seacat, LLC 941-526-6574,
COLDWELL BANKER REALTY 941-907-1033
Bought with:
Charles Buky, 3021275
COLDWELL BANKER REALTY
Source: Stellar MLS,MLS#: A4679037 Originating MLS: Sarasota - Manatee
Originating MLS: Sarasota - Manatee
Facts & features
Interior
Bedrooms & bathrooms
- Bedrooms: 3
- Bathrooms: 2
- Full bathrooms: 2
Rooms
- Room types: Bonus Room, Den/Library/Office, Dining Room, Utility Room
Primary bedroom
- Features: Dual Closets
- Level: First
Bedroom 2
- Features: Built-in Closet
- Level: First
Bedroom 3
- Features: Built-in Closet
- Level: First
Primary bathroom
- Level: First
Balcony porch lanai
- Level: First
Dinette
- Level: First
Dining room
- Level: First
Kitchen
- Level: First
Living room
- Level: First
Heating
- Central, Natural Gas
Cooling
- Central Air
Appliances
- Included: Oven, Dishwasher, Dryer, Microwave, Range, Range Hood, Refrigerator, Washer
- Laundry: Inside, Laundry Room
Features
- Built-in Features, Ceiling Fan(s), Crown Molding, Eating Space In Kitchen, High Ceilings, Kitchen/Family Room Combo, Living Room/Dining Room Combo, Open Floorplan, Primary Bedroom Main Floor, Split Bedroom, Tray Ceiling(s), Walk-In Closet(s)
- Flooring: Carpet, Luxury Vinyl, Tile
- Doors: Sliding Doors
- Windows: Storm Window(s)
- Has fireplace: No
Interior area
- Total structure area: 3,359
- Total interior livable area: 2,399 sqft
Property
Parking
- Total spaces: 3
- Parking features: Oversized
- Attached garage spaces: 3
Features
- Levels: One
- Stories: 1
- Has private pool: Yes
- Pool features: Heated, In Ground, Salt Water
- Has view: Yes
- View description: Pool, Trees/Woods
- Waterfront features: Lake, Fishing Pier
Lot
- Size: 0.34 Acres
- Features: Key Lot, Landscaped, Oversized Lot, Private
- Residential vegetation: Bamboo, Mature Landscaping, Oak Trees, Trees/Landscaped
Details
- Parcel number: 554833309
- Zoning: PDR
- Special conditions: None
Construction
Type & style
- Home type: SingleFamily
- Architectural style: Florida
- Property subtype: Single Family Residence
Materials
- Stucco
- Foundation: Slab
- Roof: Tile
Condition
- New construction: No
- Year built: 2004
Utilities & green energy
- Sewer: Public Sewer
- Water: Public
- Utilities for property: BB/HS Internet Available, Cable Available, Electricity Connected, Natural Gas Connected, Public, Sewer Connected, Street Lights, Water Connected
Community & HOA
Community
- Features: Dock, Fishing, Lake, Clubhouse, Gated Community - Guard, Playground, Pool, Sidewalks, Tennis Court(s)
- Pet fee: $0 monthly
- Subdivision: GREYHAWK LANDING PH 3
HOA
- Has HOA: Yes
- Amenities included: Clubhouse, Fitness Center, Gated, Pickleball Court(s), Playground, Pool, Tennis Court(s)
- Services included: 24-Hour Guard, Community Pool, Reserve Fund
- HOA fee: $6 monthly
- HOA name: Real Manage - Elizabeth Rominger
Location
- Region: Bradenton
Financial & listing details
- Price per square foot: $263/sqft
- Tax assessed value: $509,140
- Annual tax amount: $7,788
- Date on market: 1/23/2026
- Cumulative days on market: 5 days
- Listing terms: Cash,Conventional,FHA,VA Loan
- Ownership: Fee Simple
- Total actual rent: 0
- Electric utility on property: Yes
- Road surface type: Paved
Price history
| Date | Event | Price |
|---|---|---|
| 3/19/2026 | Sold | $630,000-2.3%$263/sqft |
Source:  Stellar MLS #A4679037 Report a problem Stellar MLS #A4679037 Report a problem | ||
| 1/28/2026 | Pending sale | $645,000$269/sqft |
Source: Stellar MLS #A4679037 Report a problem | ||
| 1/23/2026 | Listed for sale | $645,000+74.3%$269/sqft |
Source: Stellar MLS #A4679037 Report a problem | ||
| 5/20/2019 | Sold | $370,000-5.1%$154/sqft |
Source: Public Record Report a problem | ||
| 4/18/2019 | Pending sale | $390,000$163/sqft |
Source: Keller Williams Realty Select #A4431114 Report a problem | ||
| 4/8/2019 | Price change | $390,000-2.5%$163/sqft |
Source: Keller Williams Realty Select #A4431114 Report a problem | ||
| 3/22/2019 | Listed for sale | $400,000+23.1%$167/sqft |
Source: KELLER WILLIAMS REALTY SELECT #A4431114 Report a problem | ||
| 9/22/2008 | Sold | $325,000+10.2%$135/sqft |
Source: Public Record Report a problem | ||
| 8/11/2004 | Sold | $294,800$123/sqft |
Source: Public Record Report a problem | ||
Public tax history
| Year | Property taxes | Tax assessment |
|---|---|---|
| 2025 | $7,920 +1.7% | $350,857 +2.9% |
| 2024 | $7,788 +2.2% | $340,969 +3% |
| 2023 | $7,618 +2.7% | $331,038 +3% |
| 2022 | $7,417 +3.3% | $321,396 +3% |
| 2021 | $7,181 +3.4% | $312,035 +1.4% |
| 2020 | $6,947 -10% | $307,727 -4.7% |
| 2019 | $7,715 | $322,950 +34.7% |
| 2018 | $7,715 | $239,802 +2.1% |
| 2017 | -- | $234,870 +2.1% |
| 2016 | $5,501 | $230,039 +0.7% |
| 2015 | $5,501 | $228,440 +0.8% |
| 2014 | $5,501 +0.2% | $226,627 +1.5% |
| 2013 | $5,491 +548963% | $223,278 +1.7% |
| 2012 | $1 | $219,546 -6.6% |
| 2011 | $1 | $234,950 -1.8% |
| 2010 | -- | $239,352 -15.6% |
| 2009 | $6,627 +17% | $283,679 0% |
| 2008 | $5,665 +40.1% | $283,786 +3% |
| 2007 | $4,044 -4.6% | $275,520 +2.5% |
| 2006 | $4,238 -5.8% | $268,800 +7% |
| 2005 | $4,501 +1880.7% | $251,111 +1908.9% |
| 2004 | $227 +69% | $12,500 +64.5% |
| 2003 | $134 | $7,600 |
Find assessor info on the county website
Neighborhood: Greyhawk Landing
Nearby homes
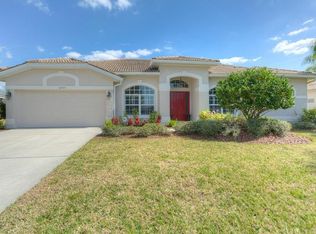
- $596,1004 bd3 ba2.6k sqft12539 Natureview Cir, Bradenton, FL 34212Off Market
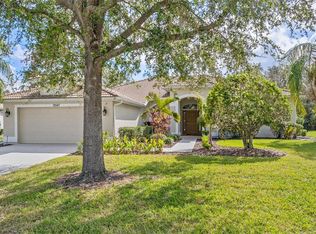
- $530,0003 bd2 ba2.3k sqft12547 Natureview Cir, Bradenton, FL 34212Sold
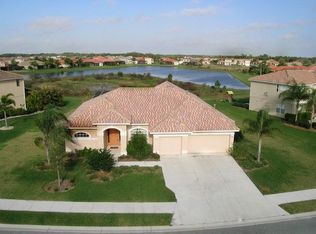
- $631,1004 bd3 ba2.4k sqft12544 Natureview Cir, Bradenton, FL 34212Off Market
- $874,6006 bd4 ba3.8k sqft12535 Natureview Cir, Bradenton, FL 34212Off Market

- $564,9003 bd2 ba2.6k sqft12551 Natureview Cir, Bradenton, FL 34212Off Market
- $812,3006 bd3 ba3.8k sqft12536 Natureview Cir, Bradenton, FL 34212Off Market
- $709,9004 bd3 ba3k sqft12552 Natureview Cir, Bradenton, FL 34212Off Market
- $587,3003 bd2 ba2.3k sqft12531 Natureview Cir, Bradenton, FL 34212Off Market
Nearby schools
GreatSchools rating
- 7/10Freedom Elementary SchoolGrades: PK-5Distance: 2.2 mi
- 8/10Dr Mona Jain Middle SchoolGrades: 6-8Distance: 3 mi
- 6/10Lakewood Ranch High SchoolGrades: PK,9-12Distance: 4.5 mi
Schools provided by the listing agent
- Elementary: Gullett Elementary
- Middle: Dr Mona Jain Middle
- High: Lakewood Ranch High
Source: Stellar MLS. This data may not be complete. We recommend contacting the local school district to confirm school assignments for this home.
Get a cash offer in 3 minutes
Find out how much your home could sell for in as little as 3 minutes with a no-obligation cash offer.
Estimated market value
$627,300
Get a cash offer in 3 minutes
Find out how much your home could sell for in as little as 3 minutes with a no-obligation cash offer.
Estimated market value
$627,300
- Florida
- Manatee County
- Bradenton
- 34212
- Greyhawk Landing
- 12543 NATUREVIEW CIRCLE
Nearby cities
Nearby neighborhoods
Nearby zip codes
Other Bradenton Topics
