Absolutely perfect, this desirable Wyngate model is the largest townhome in Del Webb. You will want to move right in to this beautiful home! Everything here has been upgraded in the last couple years. The kitchen has plenty of beautiful white and glass cabinets, yards of quartz counters and a bright backsplash! The butcher block island gives you even more space. There's a nice pantry and new (3 months) stainless appliances will make your day! You'll love the crown molding in the living and dining rooms! Relax in the living room with friends and family and feel cozy in front of the electric fireplace. The dining room is great for entertaining friends. The den is perfect with custom built in bookshelves. New hardwood floors glisten throughout most of the home and beautiful carpet keeps you cozy in the bedrooms. The primary bedroom is awesome, with a tray ceiling and lots of windows to let in plenty of light! The bath is updated with quartz counter, new double sink and beautiful shower! There's also a great walk in closet. The 2nd bedroom has an upgraded bath with quartz counter, too! Fresh paint makes this home even more move in ready! You will love decorating your patio and back yard. You have the awesome wall for privacy and to showcase your plantings! There's also a big side yard to decorate and relax in! The patio is wonderful for relaxing by yourself or with friends! You will love the bright and cheery feel in this wonderful home! It really is perfect! Everything has been done in the last couple years so it's being sold as is. Eating area light fixture will be replaced with similar fixture.
Closed
$326,000
12543 Rock Island Trl, Huntley, IL 60142
2beds
1,604sqft
Townhouse, Single Family Residence
Built in 2004
7,405 Square Feet Lot
$366,900 Zestimate®
$203/sqft
$2,472 Estimated rent
Home value
$366,900
$349,000 - $385,000
$2,472/mo
Zestimate® history
Owner options
List your home for rent
$2,472/mo
Rent Zestimate®
Find your next renter with Zillow Rental Manager. Plus, with online applications, you can quickly screen prospective tenants – for free.
$2,472/mo
Rent Zestimate®
Refinance and save
$2,693/mo
Est. payment
Refinancing to a lower rate could help reduce your monthly payments and save thousands over the life of the loan.
$2,693/mo
Est. payment
Explore your selling options
Work with a Zillow partner agent
Leverage their expertise and Zillow's premium Showcase listings to get your home seen by more buyers.
Get startedList with your own agent
Get your home in front of millions of buyers by listing it on Zillow.
Learn how to do itSell it yourself
Take full control of how buyers see your home on Zillow by listing For Sale by Owner (FSBO).
List your homeWhat's special
Fresh paintCrown moldingNew double sinkQuartz counterBeautiful carpetButcher block islandNice pantry
Zillow last checked:
Listing updated:
Listed by:
Marj Carpenter, CRS,GRI 815-444-6275,
RE/MAX Suburban, LLC.
Bought with:
Michelle Trebat
Worth Clark Realty
Source: MRED as distributed by MLS GRID,MLS#: 11865480
Facts & features
Interior
Bedrooms & bathrooms
- Bedrooms: 2
- Bathrooms: 2
- Full bathrooms: 2
Rooms
- Room types: Den
Primary bedroom
- Features: Flooring (Carpet), Bathroom (Full)
- Level: Main
- Area: 221 Square Feet
- Dimensions: 17X13
Bedroom 2
- Features: Flooring (Carpet)
- Level: Main
- Area: 110 Square Feet
- Dimensions: 11X10
Den
- Features: Flooring (Hardwood)
- Level: Main
- Area: 100 Square Feet
- Dimensions: 10X10
Dining room
- Features: Flooring (Hardwood)
- Level: Main
- Area: 120 Square Feet
- Dimensions: 12X10
Kitchen
- Features: Kitchen (Eating Area-Table Space, Island, Pantry-Closet), Flooring (Hardwood)
- Level: Main
- Area: 221 Square Feet
- Dimensions: 17X13
Laundry
- Level: Main
- Area: 80 Square Feet
- Dimensions: 10X8
Living room
- Features: Flooring (Hardwood)
- Level: Main
- Area: 225 Square Feet
- Dimensions: 15X15
Heating
- Natural Gas, Forced Air
Cooling
- Central Air
Appliances
- Included: Range, Microwave, Dishwasher, Refrigerator, Washer, Dryer, Disposal, Gas Water Heater
- Laundry: Washer Hookup, Main Level, Gas Dryer Hookup, In Unit
Features
- 1st Floor Bedroom, 1st Floor Full Bath
- Flooring: Hardwood
- Basement: None
- Number of fireplaces: 1
- Fireplace features: Electric
Interior area
- Total structure area: 0
- Total interior livable area: 1,604 sqft
Property
Parking
- Total spaces: 2.1
- Parking features: Asphalt, Garage Door Opener, On Site, Garage Owned, Attached, Garage
- Attached garage spaces: 2.1
- Has uncovered spaces: Yes
Accessibility
- Accessibility features: Two or More Access Exits, Hall Width 36 Inches or More, Main Level Entry, No Interior Steps, Disability Access
Features
- Patio & porch: Patio
Lot
- Size: 7,405 Square Feet
- Features: Cul-De-Sac, Landscaped
Details
- Parcel number: 0206151025
- Special conditions: None
- Other equipment: TV-Dish, Ceiling Fan(s)
Construction
Type & style
- Home type: Townhouse
- Property subtype: Townhouse, Single Family Residence
Materials
- Vinyl Siding
- Foundation: Concrete Perimeter
- Roof: Asphalt
Condition
- New construction: No
- Year built: 2004
Details
- Builder model: WYNGATE
Utilities & green energy
- Electric: Circuit Breakers
- Sewer: Public Sewer
- Water: Public
Community & HOA
Community
- Security: Carbon Monoxide Detector(s)
- Subdivision: Del Webb Sun City
HOA
- Has HOA: Yes
- Amenities included: Bike Room/Bike Trails, Golf Course, Health Club, Party Room, Indoor Pool, Pool, Restaurant
- Services included: Clubhouse, Exercise Facilities, Pool, Exterior Maintenance, Lawn Care, Scavenger, Snow Removal
- HOA fee: $320 monthly
Location
- Region: Huntley
Financial & listing details
- Price per square foot: $203/sqft
- Tax assessed value: $300,075
- Annual tax amount: $5,488
- Date on market: 9/1/2023
- Listing terms: Cash
- Ownership: Fee Simple w/ HO Assn.
Price history
| Date | Event | Price |
|---|---|---|
| 9/29/2023 | Sold | $326,000+3.5%$203/sqft |
Source:  MRED as distributed by MLS GRID #11865480 Report a problem MRED as distributed by MLS GRID #11865480 Report a problem | ||
| 9/7/2023 | Contingent | $314,900$196/sqft |
Source: MRED as distributed by MLS GRID #11865480 Report a problem | ||
| 9/1/2023 | Listed for sale | $314,900+59%$196/sqft |
Source: MRED as distributed by MLS GRID #11865480 Report a problem | ||
| 7/27/2018 | Sold | $198,000-3.4%$123/sqft |
Source: MRED as distributed by MLS GRID #09901367 Report a problem | ||
| 6/20/2018 | Pending sale | $204,900$128/sqft |
Source: Berkshire Hathaway HomeServices Starck Real Estate #09901367 Report a problem | ||
| 6/6/2018 | Price change | $204,900-2.8%$128/sqft |
Source: Berkshire Hathaway HomeServices Starck Real Estate #09901367 Report a problem | ||
| 5/19/2018 | Price change | $210,900-1.9%$131/sqft |
Source: Berkshire Hathaway HomeServices Starck Real Estate #09901367 Report a problem | ||
| 4/24/2018 | Price change | $214,900-2.3%$134/sqft |
Source: Berkshire Hathaway HomeServices Starck Real Estate #09901367 Report a problem | ||
| 4/2/2018 | Listed for sale | $219,900+14.8%$137/sqft |
Source: Berkshire Hathaway HomeServices Starck Real Estate #09901367 Report a problem | ||
| 12/28/2004 | Sold | $191,500$119/sqft |
Source: Public Record Report a problem | ||
Public tax history
| Year | Property taxes | Tax assessment |
|---|---|---|
| 2024 | $5,879 +5.7% | $100,025 +23.3% |
| 2023 | $5,562 +1.3% | $81,096 +8.5% |
| 2022 | $5,489 +3.1% | $74,770 +6.3% |
| 2021 | $5,324 +1.3% | $70,326 +2.6% |
| 2020 | $5,257 +5.8% | $68,531 +4.2% |
| 2019 | $4,970 +27.4% | $65,775 +16.7% |
| 2018 | $3,902 +8.3% | $56,386 +5% |
| 2017 | $3,604 -14.4% | $53,696 +5% |
| 2016 | $4,210 | $51,119 +5.9% |
| 2015 | -- | $48,280 -0.3% |
| 2014 | -- | $48,449 -1.8% |
| 2013 | -- | $49,337 -9% |
| 2012 | -- | $54,193 -9.4% |
| 2011 | -- | $59,816 -8.4% |
| 2010 | -- | $65,288 -4.3% |
| 2009 | -- | $68,207 +3.4% |
| 2008 | -- | $65,933 +9.3% |
| 2007 | -- | $60,298 +2.7% |
| 2006 | -- | $58,724 +2% |
| 2005 | -- | $57,595 +7428.8% |
| 2004 | -- | $765 |
Find assessor info on the county website
Neighborhood: 60142
Nearby homes
- $283,3002 bd2 ba1.1k sqft12547 Rock Island Trl, Huntley, IL 60142Off Market
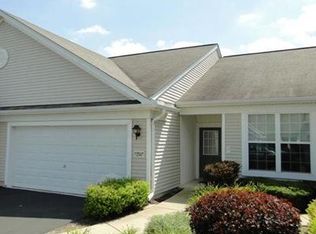
- $279,6002 bd2 ba1.1k sqft12547 Rock Island Trl #0, Huntley, IL 60142Off Market
- $250,0002 bd2 ba1.1k sqft12551 Rock Island Trl, Huntley, IL 60142Sold

- $363,700-- bd2 ba1.6k sqft12533 Rock Island Trl, Huntley, IL 60142Off Market
- $346,0002 bd2 ba1.6k sqft12573 Rock Island Trl, Huntley, IL 60142Off Market
- $280,3002 bd2 ba1.2k sqft12567 Rock Island Trl, Huntley, IL 60142Off Market
- $309,000-- bd2 ba1.1k sqft12527 Rock Island Trl, Huntley, IL 60142Off Market
- $308,4002 bd2 ba1.1k sqft12521 Rock Island Trl, Huntley, IL 60142Off Market
Nearby schools
GreatSchools rating
- 9/10Leggee Elementary SchoolGrades: K-5Distance: 1.2 mi
- 7/10Heineman Middle SchoolGrades: 6-8Distance: 5 mi
- 8/10Huntley High SchoolGrades: 9-12Distance: 1.1 mi
Schools provided by the listing agent
- District: 158
Source: MRED as distributed by MLS GRID. This data may not be complete. We recommend contacting the local school district to confirm school assignments for this home.
Get a cash offer in 3 minutes
Find out how much your home could sell for in as little as 3 minutes with a no-obligation cash offer.
Estimated market value
$366,900
Get a cash offer in 3 minutes
Find out how much your home could sell for in as little as 3 minutes with a no-obligation cash offer.
Estimated market value
$366,900
- Illinois
- Kane County
- Huntley
- 60142
- 12543 Rock Island Trl
Nearby cities
Nearby zip codes
Other Huntley Topics
