BACK ON MARKET , NO FAULT OF THE SELLERS.The location is just the beginning of what you will love about this well-maintained spacious 1st floor unit. GARAGE PARKING YES! Keep safe from snow, ice, hail, rain and sun are a huge bonus. Updated features, luxury vinyl plank flooring, ceramic tile in kitchen bathrooms, newer lighting fixtures and more. Two spacious bedrooms. Primary bathroom has walk in shower easy access. There is a storage room lower level with private laundry hookups beneath the unit, can possible be move upstairs to unit if desires to the huge walk-in closet. The open concept, living and dining room combination has lots of space for entertaining. Updated Kitchen offers ample storage space, beautiful counters, lots of cabinetry, w/hallway pantry. Building is secure with a push button entry intercom system. PRIME location close to hospital, shopping, restaurants & Lindbergh schools. This would be a great investment, if you're selling your home and need temporary luxury accommodation while building or house hunting this could be a great fit. Then either resell or use as a rental property. Rentals are in high demand especially a prime location. Location: Ground Level, Interior Unit
Closed
Listed by: Coldwell Banker Realty - Gundaker • Leslie L Horton • Contact: 314-640-2988
Bought with: EXP Realty, LLC
Price Unknown
12544 Chardin Pl APT 2, Saint Louis, MO 63128
2beds
1,154sqft
Condominium, Apartment
Built in 1973
-- sqft lot
$200,900 Zestimate®
$--/sqft
$1,759 Estimated rent
Home value
$200,900
$185,000 - $217,000
$1,759/mo
Zestimate® history
Owner options
List your home for rent
$1,759/mo
Rent Zestimate®
Find your next renter with Zillow Rental Manager. Plus, with online applications, you can quickly screen prospective tenants – for free.
$1,759/mo
Rent Zestimate®
Refinance and save
$316/mo
Est. payment
Refinancing to a lower rate could help reduce your monthly payments and save thousands over the life of the loan.
$316/mo
Est. payment
Explore your selling options
Work with a Zillow partner agent
Leverage their expertise and Zillow's premium Showcase listings to get your home seen by more buyers.
Get startedList with your own agent
Get your home in front of millions of buyers by listing it on Zillow.
Learn how to do itSell it yourself
Take full control of how buyers see your home on Zillow by listing For Sale by Owner (FSBO).
List your homeWhat's special
Garage parkingAmple storage spacePrivate laundry hookupsStorage roomUpdated kitchenTwo spacious bedroomsBeautiful counters
Zillow last checked:
Listing updated:
Listed by:
Leslie L Horton 314-640-2988,
Coldwell Banker Realty - Gundaker
Bought with:
Crystal N Lemmon, 2024030577
EXP Realty, LLC
Source: MARIS,MLS#: 25036144 Originating MLS: St. Louis Association of REALTORS
Originating MLS: St. Louis Association of REALTORSFacts & features
Interior
Bedrooms & bathrooms
- Bedrooms: 2
- Bathrooms: 2
- Full bathrooms: 2
- Main level bathrooms: 2
- Main level bedrooms: 2
Bedroom
- Features: Floor Covering: Luxury Vinyl Plank
- Level: Main
- Area: 204
- Dimensions: 17x12
Bedroom 2
- Features: Floor Covering: Luxury Vinyl Plank
- Level: Main
Bathroom
- Level: Main
Bathroom 2
- Features: Floor Covering: Luxury Vinyl Plank
- Level: Main
Dining room
- Features: Floor Covering: Luxury Vinyl Plank
- Level: Main
Kitchen
- Level: Main
- Area: 110
- Dimensions: 10x11
Living room
- Features: Floor Covering: Luxury Vinyl Plank
- Level: Main
- Area: 204
- Dimensions: 17x12
Heating
- Forced Air, Natural Gas
Cooling
- Ceiling Fan(s), Central Air
Appliances
- Included: Dishwasher, Disposal, Range Hood, Free-Standing Electric Range, Refrigerator, Gas Water Heater
Features
- Windows: Blinds, Screens
- Basement: Storage Space,Walk-Out Access
- Has fireplace: No
Interior area
- Total interior livable area: 1,154 sqft
- Finished area above ground: 1,154
Property
Parking
- Total spaces: 1
- Parking features: Garage
- Garage spaces: 1
Features
- Levels: One
Lot
- Size: 2,744 Square Feet
- Features: Adjoins Common Ground, Front Yard, Some Trees
Details
- Parcel number: 29L530743
- Special conditions: Standard
Construction
Type & style
- Home type: Condo
- Architectural style: Apartment Style
- Property subtype: Condominium, Apartment
- Attached to another structure: Yes
Materials
- Brick
- Foundation: Concrete Perimeter
- Roof: Architectural Shingle
Condition
- Updated/Remodeled
- New construction: No
- Year built: 1973
Utilities & green energy
- Sewer: Public Sewer
- Utilities for property: Cable Available
Community & HOA
Community
- Security: Secured Garage/Parking, Smoke Detector(s)
- Subdivision: Chardin Place Condo 1
HOA
- Has HOA: Yes
- Amenities included: Common Ground, Parking, Storage
- Services included: Insurance, Maintenance Grounds, Maintenance Parking/Roads, Common Area Maintenance
- HOA fee: $316 monthly
- HOA name: Chardin place condominiums
Location
- Region: Saint Louis
Financial & listing details
- Tax assessed value: $160,500
- Annual tax amount: $1,772
- Date on market: 5/29/2025
- Cumulative days on market: 53 days
- Listing terms: Cash,Conventional
- Ownership: Private
- Road surface type: Concrete
Price history
| Date | Event | Price |
|---|---|---|
| 7/28/2025 | Sold | -- |
Source:  MARIS #25036144 Report a problem MARIS #25036144 Report a problem | ||
| 6/30/2025 | Contingent | $199,500$173/sqft |
Source: MARIS #25036144 Report a problem | ||
| 6/14/2025 | Listed for sale | $199,500$173/sqft |
Source: MARIS #25036144 Report a problem | ||
| 6/10/2025 | Pending sale | $199,500$173/sqft |
Source: MARIS #25036144 Report a problem | ||
| 6/4/2025 | Contingent | $199,500$173/sqft |
Source: MARIS #25036144 Report a problem | ||
| 5/29/2025 | Listed for sale | $199,500$173/sqft |
Source: MARIS #25036144 Report a problem | ||
| 11/6/2006 | Sold | -- |
Source: Public Record Report a problem | ||
| 5/23/2003 | Sold | -- |
Source: Public Record Report a problem | ||
Public tax history
| Year | Property taxes | Tax assessment |
|---|---|---|
| 2025 | $1,935 +9.2% | $30,500 +11.6% |
| 2024 | $1,772 +0.2% | $27,320 |
| 2023 | $1,767 +10.4% | $27,320 +15% |
| 2022 | $1,601 +3.7% | $23,750 |
| 2021 | $1,544 +2.9% | $23,750 +6.6% |
| 2020 | $1,501 +0.8% | $22,270 |
| 2019 | $1,488 | $22,270 +10.6% |
| 2018 | $1,488 | $20,140 |
| 2017 | $1,488 +1.1% | $20,140 +21.9% |
| 2016 | $1,472 +15.7% | $16,520 |
| 2015 | $1,273 | $16,520 -1.8% |
| 2014 | $1,273 -1.3% | $16,830 |
| 2013 | $1,289 | $16,830 -9.3% |
| 2012 | -- | $18,560 |
| 2011 | -- | $18,560 -17.6% |
| 2010 | $1,358 +2.8% | $22,530 |
| 2009 | $1,321 +0.3% | $22,530 |
| 2008 | $1,317 -15.5% | $22,530 |
| 2007 | $1,559 | $22,530 -13.7% |
| 2006 | $1,559 -3.7% | $26,120 |
| 2005 | $1,618 | $26,120 |
Find assessor info on the county website
Neighborhood: 63128
Nearby homes
- $--2 bd2 ba1.1k sqft10010 Chardin Way APT 1, Saint Louis, MO 63128Sold
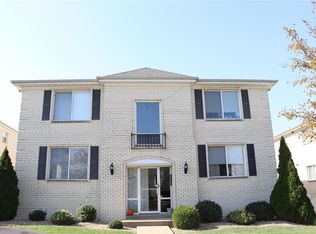
- $--2 bd2 ba1.1k sqft10010 Chardin Way APT 2, Saint Louis, MO 63128Sold
- $184,5002 bd2 ba1.1k sqft10010 Chardin Way APT 3, Saint Louis, MO 63128Off Market
- $199,8002 bd2 ba1.1k sqft10010 Chardin Way APT 4, Saint Louis, MO 63128Off Market

- $175,9002 bd2 ba1.1k sqft10016 Chardin Way APT 1, Saint Louis, MO 63128Off Market
- $182,4002 bd2 ba1.1k sqft10016 Chardin Way APT 2, Saint Louis, MO 63128Off Market
- $180,9002 bd2 ba1.1k sqft10016 Chardin Way APT 3, Saint Louis, MO 63128Off Market
- $181,7002 bd2 ba1.1k sqft10016 Chardin Way APT 4, Saint Louis, MO 63128Off Market
- $201,1002 bd2 ba1.1k sqft10022 Chardin Way APT 2, Saint Louis, MO 63128Off Market
Nearby schools
GreatSchools rating
- 7/10Kennerly Elementary SchoolGrades: K-5Distance: 0.1 mi
- 7/10Robert H. Sperreng Middle SchoolGrades: 6-8Distance: 0.7 mi
- 9/10Lindbergh Sr. High SchoolGrades: 9-12Distance: 1.3 mi
Schools provided by the listing agent
- Elementary: Kennerly Elem.
- Middle: Robert H. Sperreng Middle
- High: Lindbergh Sr. High
Source: MARIS. This data may not be complete. We recommend contacting the local school district to confirm school assignments for this home.
Get a cash offer in 3 minutes
Find out how much your home could sell for in as little as 3 minutes with a no-obligation cash offer.
Estimated market value
$200,900
Get a cash offer in 3 minutes
Find out how much your home could sell for in as little as 3 minutes with a no-obligation cash offer.
Estimated market value
$200,900
- Missouri
- Saint Louis County
- Sappington
- 63128
- 12544 Chardin Pl Apartment 2
Nearby cities
Nearby zip codes
Other Sappington Topics
