Skip main navigation
Sold for $166,000
  • $166,000

    12544 Harker St, Brooksville, FL 34613

    3beds
    1,456sqft
    Mobile Home
    Built in 1989
    4,356 Square Feet Lot
    $164,900 Zestimate®
    $114/sqft
    $1,805 Estimated rent

    Home value

    $164,900

    $145,000 - $188,000

    $1,805/mo

    Zestimate® history
    Loading
    Loading...

    Owner options

    List your home for rent

    $1,805/mo

    Rent Zestimate®

    Find your next renter with Zillow Rental Manager. Plus, with online applications, you can quickly screen prospective tenants – for free.

    Learn more

    $1,805/mo

    Rent Zestimate®

    Refinance and save

    $1,218/mo

    Est. payment

    Refinancing to a lower rate could help reduce your monthly payments and save thousands over the life of the loan.

    See today's rates

    $1,218/mo

    Est. payment

    Explore your selling options

    Work with a Zillow partner agent

    Leverage their expertise and Zillow's premium Showcase listings to get your home seen by more buyers.

    Get started

    List with your own agent

    Get your home in front of millions of buyers by listing it on Zillow.

    Learn how to do it

    Sell it yourself

    Take full control of how buyers see your home on Zillow by listing For Sale by Owner (FSBO).

    List your home

    What's special

    Cozy fireplacePrivate deckSplit-bedroom designInviting open floor planIndoor laundry hookupsLarge primary suiteWell-equipped kitchen
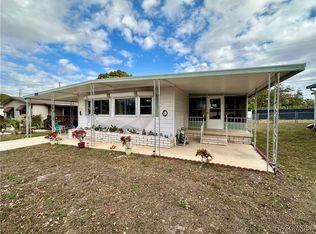
    Seller offering 5K in closing costs with an acceptable offer! Step into comfort and convenience with this spacious 3-bedroom, 2-bath double-wide manufactured home offering over 1,700 sq. ft. of living space. Major updates include a new roof (2020), brand new AC installed August 2025, and window/door replacements (2017), giving peace of mind for years to come. Inside, you'll find an inviting open floor plan with a bright living room featuring a cozy fireplace, a formal dining area, and a well-equipped kitchen with ample cabinetry, stainless steel appliances, and generous counter space. The split-bedroom design ensures privacy, with a large primary suite offering dual closets and an ensuite bathroom with a walk-in shower and vanity. Additional highlights include indoor laundry hookups, a flex Florida room with a hot tub (included, sold as-is, not used in recent years), and a workshop/storage area for hobbies or tools. Enjoy outdoor living with a private deck and yard shaded by mature trees, perfect for relaxing or entertaining. This home is nestled in a vibrant 55+ golf community with amenities that go far beyond the fairways. Residents enjoy pickleball, shuffleboard, bocce ball, cornhole, horseshoes, basketball, table games, puzzles, library, entertainment events, a community pool, Veterans Memorial, dog park, and even a storage yard for vehicles and trailers (check HOA for details). Conveniently located near shopping, dining, and major roadways, this home blends comfort, lifestyle, and community in one great package.

    Zillow last checked:

    Listing updated:

    Listed by:

    James G Adams 352-587-9996,

    EXP Realty LLC

    Bought with:

    PAID RECIPROCAL

    Paid Reciprocal Office

    Source: HCMLS,MLS#: 2255725MLS Logo

    Facts & features

    Interior

    Bedrooms & bathrooms
    • Bedrooms: 3
    • Bathrooms: 2
    • Full bathrooms: 2
    Heating
    • Central
    Cooling
    • Central Air
    Appliances
    • Included: Dishwasher, Dryer, Electric Range, Refrigerator, Washer, Water Softener Owned
    • Laundry: In Unit
    Features
    • Ceiling Fan(s), Split Bedrooms
    • Flooring: Laminate
    • Has fireplace: Yes
    • Fireplace features: Wood Burning
    Interior area
    • Total structure area: 1,456
    • Total interior livable area: 1,456 sqft

    Property

    Parking
    • Total spaces: 1
    • Parking features: Carport, Covered
    • Carport spaces: 1
    Features
    • Levels: One
    • Stories: 1
    Lot
    • Size: 4,356 Square Feet
    • Features: Cleared
    Details
    • Additional structures: Shed(s)
    • Parcel number: R29 222 18 2530 0290 0350
    • Zoning: PDP
    • Zoning description: PUD
    • Special conditions: Standard

    Construction

    Type & style
    • Home type: MobileManufactured
    • Property subtype: Mobile Home
    • Attached to another structure: Yes
    Materials
    • Frame, Vinyl Siding
    • Roof: Metal
    Condition
    • New construction: No
    • Year built: 1989

    Utilities & green energy

    • Sewer: Public Sewer
    • Water: Public
    • Utilities for property: Cable Available, Electricity Connected, Sewer Connected, Water Connected

    Community & HOA

    Community
    • Security: 24 Hour Security, Gated with Guard
    • Senior community: Yes
    • Subdivision: High Point Mh Sub Un 4
    HOA
    • Has HOA: Yes
    • Amenities included: Basketball Court, Dog Park, Fitness Center, Gated, Golf Course, Pickleball, Pool, Racquetball, RV/Boat Storage, Security, Shuffleboard Court, Tennis Court(s)
    • Services included: Security
    • HOA fee: $44 monthly
    • HOA name: High Point HOA
    • HOA phone: 352-596-2397
    Location
    • Region: Brooksville

    Financial & listing details

    • Price per square foot: $114/sqft
    • Tax assessed value: $178,570
    • Annual tax amount: $799
    • Date on market: 9/19/2025
    • Listing terms: Cash,Conventional,FHA,VA Loan
    • Electric utility on property: Yes
    • Body type: Double Wide

    Price history

    DateEventPrice
    4/7/2026Sold$166,000-2.4%$114/sqft
    Source: HCMLS #2255725 Report a problem
    3/5/2026Pending sale$170,000$117/sqft
    Source: eXp Realty #TB8427767 Report a problem
    2/18/2026Price change$170,000-2.9%$117/sqft
    Source: HCMLS #2255725 Report a problem
    1/22/2026Price change$175,000-2.8%$120/sqft
    Source: eXp Realty #2255725 Report a problem
    10/30/2025Price change$180,000-5.3%$124/sqft
    Source: HCMLS #2255725 Report a problem
    10/6/2025Price change$190,000-2.6%$130/sqft
    Source: HCMLS #2255725 Report a problem
    9/17/2025Listed for sale$195,000$134/sqft
    Source: Stellar MLS #TB8427767 Report a problem

    Public tax history

    YearProperty taxesTax assessment
    2025$795 -0.6%$57,856 +2.9%
    2024$800 +6.9%$56,225 +3%
    2023$748 +0.8%$54,587 +3%
    2022$742 -1.1%$52,997 +3%
    2021$751 +5.6%$51,453 +1.4%
    2020$711 $50,743 +2.3%
    2019-- $49,602 +1.9%
    2018$356 -41.7%$48,677 +2.1%
    2017$611 $47,676 +2.1%
    2016$611 +4.7%$46,695 +0.7%
    2015$583 +46.1%$46,370 +0.8%
    2014$399 +31%$46,002 +3.6%
    2013$305 -7.4%$44,411 -5.4%
    2012$329 -8.6%$46,954 -4.8%
    2011$360 $49,347 -3.4%
    2010-- $51,107 -0.6%
    2009$380 -1.9%$51,401 +0.1%
    2008$387 -6.1%$51,350 +5.6%
    2006$412 $48,638 +3%
    2005-- $47,221 +3%
    2004$393 +2.6%$45,846 +1.9%
    2003$383 +5.2%$44,991 +2.4%
    2002$364 +5.1%$43,937 +1.6%
    2001$346 +5.8%$43,245 +1.8%
    2000$327 $42,486
    Find assessor info on the county website

    Neighborhood: High Point

    Nearby schools

    GreatSchools rating
    Schools provided by the listing agent
    • Elementary: Pine Grove
    • Middle: West Hernando
    • High: Central

    Source: HCMLS. This data may not be complete. We recommend contacting the local school district to confirm school assignments for this home.

    Get a cash offer in 3 minutes
    Find out how much your home could sell for in as little as 3 minutes with a no-obligation cash offer.
    Estimated market value
    $164,900
    Get a cash offer in 3 minutes
    Find out how much your home could sell for in as little as 3 minutes with a no-obligation cash offer.
    Estimated market value
    $164,900