Skip main navigation
Sold for $320,000
  • $320,000

    12544 State Route 1513, Hawesville, KY 42348

    3beds
    1,923sqft
    Single Family Residence, Residential, Cabin
    Built in 1991
    3.9 Acres Lot
    $339,500 Zestimate®
    $166/sqft
    $1,847 Estimated rent

    Home value

    $339,500

    $306,000 - $377,000

    $1,847/mo

    Zestimate® history
    Loading
    Loading...

    Owner options

    List your home for rent

    $1,847/mo

    Rent Zestimate®

    Find your next renter with Zillow Rental Manager. Plus, with online applications, you can quickly screen prospective tenants – for free.

    Learn more

    $1,847/mo

    Rent Zestimate®

    Refinance and save

    $1,970/mo

    Est. payment

    Refinancing to a lower rate could help reduce your monthly payments and save thousands over the life of the loan.

    See today's rates

    $1,970/mo

    Est. payment

    Explore your selling options

    Work with a Zillow partner agent

    Leverage their expertise and Zillow's premium Showcase listings to get your home seen by more buyers.

    Get started

    List with your own agent

    Get your home in front of millions of buyers by listing it on Zillow.

    Learn how to do it

    Sell it yourself

    Take full control of how buyers see your home on Zillow by listing For Sale by Owner (FSBO).

    List your home

    What's special

    Stylistic elementsFront and back decksUpdated kitchenTimber constructionExposed log wallsGranite countertopsAbove ground saltwater pool
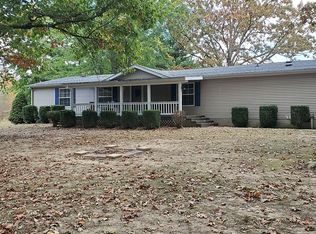
    Charming Log Cabin nestled on 3.895 acres in East Daviess County just 5 miles from Doodle Bugs Gas Station on Hwy 144 and minutes away from Owensboro or Hawesville. This cozy and well-maintained full log home offers the perfect blend of rustic charm and modern comfort. Property features: Exposed log walls with timber construction outside and inside the home along with the flare of modern amenities such as an updated kitchen including an island with stainless steel appliances and granite countertops. The main level has 1 bedroom, a full bath, kitchen and living room which walks out to the front and back decks. The lower level you will find 2 bedrooms with a large storage room, a full bath as well as a family room or man cave. This park like setting is a hunters dream with a permanently constructed hunting blind tucked away in the woods for your own hunting enjoyment if desired or a fun clubhouse for a camping experience which also has electric. An updated, very well maintained above ground saltwater pool awaits with privacy and stylistic elements for relaxation. This property has a previously used tack room, a she-shed as well as a separate workshop both of which are equipped with electric. Plus, a dog kennel!!! This is a MUST SEE property! Whether you are seeking a full-time residence, or a vacation home... the views are FANTASTIC and the landscapes are BEAUTIFUL!!!

    Zillow last checked:

    Listing updated:

    Listed by:

    Hope Margelot 270-316-5476,

    Risner & Associates Realty, Inc.

    Bought with:

    Joetta O'Brien, 68816

    Risner & Associates Realty, Inc.

    Source: Greater Owensboro Realtor Association,MLS#: 91667MLS Logo

    Facts & features

    Interior

    Bedrooms & bathrooms
    • Bedrooms: 3
    • Bathrooms: 2
    • Full bathrooms: 2
    Kitchen
    • Features: Eat-in Kitchen, Granite Counters
    Heating
    • Forced Air, Electric
    Cooling
    • Electric
    Appliances
    • Included: Dryer, Exhaust Fan, Microwave, Range, Refrigerator, Washer, Electric Water Heater
    • Laundry: W/D Hookup
    Features
    • Cathedral Ceiling(s), Ceiling Fan(s), Granite, Walk-In Closet(s)
    • Flooring: Carpet, Tile
    • Basement: Walk-Out Access
    • Attic: Access Only
    • Has fireplace: No
    • Fireplace features: None
    Interior area
    • Total structure area: 2,162
    • Total interior livable area: 1,923 sqft
    • Finished area above ground: 1,081
    • Finished area below ground: 842

    Property

    Parking
    • Total spaces: 2
    • Parking features: Carport, Gravel
    • Carport spaces: 2
    • Has uncovered spaces: Yes
    Features
    • Patio & porch: Deck, Front Porch
    • Exterior features: Scenic
    • Has private pool: Yes
    • Pool features: Above Ground
    Lot
    • Size: 3.90 Acres
    • Dimensions: 3.895
    • Features: Rolling Slope, Landscaped, Wooded
    • Residential vegetation: Partially Wooded
    Details
    • Additional structures: Barn/Stable, Workshop/Farm Shop
    • Parcel number: 125000003000000

    Construction

    Type & style
    • Home type: SingleFamily
    • Architectural style: Cabin
    • Property subtype: Single Family Residence, Residential, Cabin
    Materials
    • Log
    • Foundation: Basement
    • Roof: Dimensional
    Condition
    • New construction: No
    • Year built: 1991

    Utilities & green energy

    • Sewer: Septic Tank
    • Water: Public

    Community & neighborhood

    Location
    • Region: Hawesville
    • Subdivision: East

    Price history

    DateEventPrice
    4/28/2025Sold$320,000-3%$166/sqft
    Source: Greater Owensboro Realtor Association #91667 Report a problem
    3/11/2025Pending sale$329,900$172/sqft
    Source: Greater Owensboro Realtor Association #91667 Report a problem
    3/3/2025Listed for sale$329,900+0.3%$172/sqft
    Source: Greater Owensboro Realtor Association #91667 Report a problem
    3/2/2025Listing removed$329,000$171/sqft
    Source: Greater Owensboro Realtor Association #89804 Report a problem
    9/2/2024Listed for sale$329,000$171/sqft
    Source: Greater Owensboro Realtor Association #89804 Report a problem
    8/26/2024Pending sale$329,000$171/sqft
    Source: Greater Owensboro Realtor Association #89804 Report a problem
    8/22/2024Price change$329,000-6%$171/sqft
    Source: Greater Owensboro Realtor Association #89804 Report a problem
    6/4/2024Listed for sale$349,900$182/sqft
    Source: Greater Owensboro Realtor Association #89804 Report a problem

    Public tax history

    YearProperty taxesTax assessment
    2024$828 $124,900
    2023-- $124,900
    2022-- $124,900 +17.2%
    2021-- $106,600
    2020-- $106,600
    2019-- $106,600
    2018-- $106,600
    2017$771 $106,600
    2016$771 -30.5%$106,600
    2015$1,110 $106,600
    2014-- $106,600 +34.9%
    2010-- $79,000
    2009-- $79,000

    Find assessor info on the county website

    Neighborhood: 42348

    Nearby schools

    GreatSchools rating
    Schools provided by the listing agent
    • Elementary: Whitesville Elementary School
    • Middle: DAVIESS COUNTY MIDDLE SCHOOL
    • High: DAVIESS COUNTY HIGH SCHOOL

    Source: Greater Owensboro Realtor Association. This data may not be complete. We recommend contacting the local school district to confirm school assignments for this home.

    Get pre-qualified for a loan
    At Zillow Home Loans, we can pre-qualify you in as little as 5 minutes with no impact to your credit score.

    An equal housing lender. NMLS #10287.

    Sell for more on Zillow
    Get a Zillow Showcase℠ listing at no additional cost and you could sell for .
    $339,500
    2% more
    +$6,790
    With Zillow Showcase(estimated)
    $346,290