Positioned on a quiet street in the desirable Willow Park neighborhood, this beautiful home checks every box for spacious Broomfield living with nearly 3700 beautifully finished sq ft. Featuring 5 beds, 4 baths, main floor study, large loft, plus formal and casual living spaces, it will be easy to settle in and feel right at home. You will fall in love with the private, screened-in porch that truly feels like an extension of the home, giving you the perfect place to unwind. The charming kitchen boasts a breakfast nook, newer LG stainless steel appliances, white cabinets, granite countertops, a center island and bar seating. The adjacent family room has a cozy fireplace, beautifully framed with built-in shelving. The main floor office, half bath and main floor laundry/mudroom are thoughtfully designed for everyday convenience. Upstairs, the large primary suite is a true retreat, offering a spacious bedroom with vaulted ceilings, a five-piece bath, and a walk-in closet. A generous loft & three additional bedrooms and a secondary bathroom completes the upper level. If you are hoping for even more livable space, the finished basement is ideal with a large entertainment area complete with a built-in wet bar and surround sound, along with a 5th bedroom with a large walk-in closet, a bathroom featuring a fun art deco sink & matching tile accents and lastly, unfinished room for storage. Upgrades include a brand-new Class 4 impact-resistant roof, hardwood flooring throughout the main level, bathroom tile floors, replaced furnace and AC (2018), exterior paint, a new garage door, new window screens, updated lighting, neutral paint, manicured landscaping and so much more! Steps away from the Broomfield Commons which offers miles of trails, July 4th fireworks, sports fields & beautiful open space. Lastly, a 3-car garage, reasonable taxes, minimal HOA dues and Adams 12 Five Star Schools, completes the lengthy list of home highlights. This is the home you truly won’t want to miss!
Sold for $816,000
$816,000
12544 Utica Street, Broomfield, CO 80020
5beds
3,720sqft
Single Family Residence
Built in 1997
7,140 Square Feet Lot
$813,100 Zestimate®
$219/sqft
$4,287 Estimated rent
Home value
$813,100
$764,000 - $862,000
$4,287/mo
Zestimate® history
Owner options
List your home for rent
$4,287/mo
Rent Zestimate®
Find your next renter with Zillow Rental Manager. Plus, with online applications, you can quickly screen prospective tenants – for free.
$4,287/mo
Rent Zestimate®
Refinance and save
$3,940/mo
Est. payment
Refinancing to a lower rate could help reduce your monthly payments and save thousands over the life of the loan.
$3,940/mo
Est. payment
Explore your selling options
Work with a Zillow partner agent
Leverage their expertise and Zillow's premium Showcase listings to get your home seen by more buyers.
Get startedList with your own agent
Get your home in front of millions of buyers by listing it on Zillow.
Learn how to do itSell it yourself
Take full control of how buyers see your home on Zillow by listing For Sale by Owner (FSBO).
List your homeWhat's special
Main floor officeNew garage doorGenerous loftFive-piece bathManicured landscapingLarge loftExterior paint
Zillow last checked:
Listing updated:
Listed by:
Ronda Leonard 303-947-6148 Ronda.leonard@compass.com,
Compass - Denver,
DON & KELLY O'BRIEN 303-641-8377,
Compass - Denver
Bought with:
Lauren Gracey, 100103846
eXp Realty, LLC
Root & Rise Group
eXp Realty, LLC
Source: REcolorado as distributed by MLS GRID,MLS#: 6128944
Facts & features
Interior
Bedrooms & bathrooms
- Bedrooms: 5
- Bathrooms: 4
- Full bathrooms: 3
- 1/2 bathrooms: 1
- Main level bathrooms: 1
Bedroom
- Features: Primary Suite
- Level: Upper
- Area: 280 Square Feet
- Dimensions: 14 x 20
Bedroom
- Level: Upper
- Area: 120 Square Feet
- Dimensions: 12 x 10
Bedroom
- Level: Upper
- Area: 132 Square Feet
- Dimensions: 11 x 12
Bedroom
- Level: Upper
- Area: 165 Square Feet
- Dimensions: 15 x 11
Bedroom
- Level: Basement
- Area: 192 Square Feet
- Dimensions: 16 x 12
Bathroom
- Features: En Suite Bathroom
- Level: Upper
Bathroom
- Level: Upper
Bathroom
- Level: Basement
Bathroom
- Level: Main
Dining room
- Level: Main
- Area: 154 Square Feet
- Dimensions: 14 x 11
Family room
- Level: Main
- Area: 266 Square Feet
- Dimensions: 14 x 19
Game room
- Level: Basement
- Area: 468 Square Feet
- Dimensions: 26 x 18
Kitchen
- Level: Main
- Area: 224 Square Feet
- Dimensions: 16 x 14
Laundry
- Level: Main
Living room
- Level: Main
- Area: 252 Square Feet
- Dimensions: 21 x 12
Loft
- Level: Upper
- Area: 180 Square Feet
- Dimensions: 15 x 12
Office
- Level: Main
- Area: 120 Square Feet
- Dimensions: 12 x 10
Sun room
- Level: Main
- Area: 252 Square Feet
- Dimensions: 12 x 21
Heating
- Forced Air
Cooling
- Central Air
Appliances
- Included: Bar Fridge, Dishwasher, Disposal, Dryer, Gas Water Heater, Microwave, Range, Refrigerator, Self Cleaning Oven, Washer
Features
- Ceiling Fan(s), Eat-in Kitchen, Entrance Foyer, Five Piece Bath, Granite Counters, High Speed Internet, Kitchen Island, Open Floorplan, Primary Suite, Smoke Free, Vaulted Ceiling(s), Walk-In Closet(s), Wet Bar
- Flooring: Carpet, Tile, Wood
- Windows: Window Treatments
- Basement: Crawl Space,Finished,Partial
- Number of fireplaces: 1
- Fireplace features: Family Room
Interior area
- Total structure area: 3,720
- Total interior livable area: 3,720 sqft
- Finished area above ground: 2,763
- Finished area below ground: 909
Property
Parking
- Total spaces: 3
- Parking features: Concrete, Exterior Access Door
- Attached garage spaces: 3
Features
- Levels: Two
- Stories: 2
- Patio & porch: Covered, Patio
- Exterior features: Garden, Private Yard
- Fencing: Partial
Lot
- Size: 7,140 Square Feet
- Features: Landscaped, Level, Many Trees, Sprinklers In Front, Sprinklers In Rear
Details
- Parcel number: R0023274
- Zoning: R-PUD, PUD
- Special conditions: Standard
Construction
Type & style
- Home type: SingleFamily
- Architectural style: Traditional
- Property subtype: Single Family Residence
Materials
- Brick, Wood Siding
- Foundation: Slab
- Roof: Composition
Condition
- Updated/Remodeled
- Year built: 1997
Utilities & green energy
- Sewer: Public Sewer
- Water: Public
- Utilities for property: Electricity Connected, Natural Gas Connected
Community & HOA
Community
- Security: Carbon Monoxide Detector(s), Security System, Smoke Detector(s)
- Subdivision: Willow Park
HOA
- Has HOA: Yes
- HOA fee: $96 annually
- HOA name: Willow Park (Keystone Pacific Mgmt)
- HOA phone: 303-429-2611
Location
- Region: Broomfield
Financial & listing details
- Price per square foot: $219/sqft
- Tax assessed value: $796,030
- Annual tax amount: $6,201
- Date on market: 5/14/2026
- Listing terms: Cash,Conventional,FHA,VA Loan
- Exclusions: All Personal Property And 2 Cabinets Attached To Walls In Garage
- Ownership: Individual
- Electric utility on property: Yes
- Road surface type: Paved
Price history
| Date | Event | Price |
|---|---|---|
| 6/24/2026 | Sold | $816,000+0.1%$219/sqft |
Source:  REcolorado as distributed by MLS GRID #6128944 Report a problem REcolorado as distributed by MLS GRID #6128944 Report a problem | ||
| 5/27/2026 | Pending sale | $815,000$219/sqft |
Source: REcolorado as distributed by MLS GRID #6128944 Report a problem | ||
| 5/14/2026 | Listed for sale | $815,000+101.2%$219/sqft |
Source: REcolorado as distributed by MLS GRID #6128944 Report a problem | ||
| 10/30/2013 | Sold | $405,000-1.2%$109/sqft |
Source:  IRES as distributed by MLS GRID #718800 Report a problem IRES as distributed by MLS GRID #718800 Report a problem | ||
| 9/7/2013 | Listed for sale | $410,000+9.9%$110/sqft |
Source: Pallone & Associates #1228808 Report a problem | ||
| 11/4/2008 | Sold | $373,000-1.3%$100/sqft |
Source: Public Record Report a problem | ||
| 7/10/2008 | Listing removed | $378,000$102/sqft |
Source: NRT Denver #662344 Report a problem | ||
| 6/10/2008 | Listed for sale | $378,000+2.7%$102/sqft |
Source: NRT Denver #662344 Report a problem | ||
| 11/30/2006 | Sold | $368,000$99/sqft |
Source: Public Record Report a problem | ||
Public tax history
| Year | Property taxes | Tax assessment |
|---|---|---|
| 2025 | $5,441 +0.9% | $53,330 -2% |
| 2024 | $5,391 +14.9% | $54,430 -3.6% |
| 2023 | $4,692 -3% | $56,460 +32.1% |
| 2022 | $4,838 +4.8% | $42,730 |
| 2021 | $4,616 -0.1% | $42,730 +6% |
| 2020 | $4,619 +7.1% | $40,330 -0.7% |
| 2019 | $4,312 | $40,610 +11.1% |
| 2018 | $4,312 +9.8% | $36,560 -9.5% |
| 2017 | $3,928 +5.1% | $40,420 +19.3% |
| 2016 | $3,737 +0% | $33,890 +15.9% |
| 2015 | $3,736 +12.8% | $29,240 |
| 2014 | $3,312 +3.6% | $29,240 +2% |
| 2013 | $3,197 +0.5% | $28,660 |
| 2012 | $3,181 +1.8% | $28,660 |
| 2011 | $3,123 +0.1% | $28,660 +1.9% |
| 2010 | $3,120 -5.8% | $28,120 |
| 2009 | $3,312 +4.8% | $28,120 -6.2% |
| 2008 | $3,160 0% | $29,990 |
| 2007 | $3,161 | $29,990 +2.2% |
| 2006 | -- | $29,340 |
| 2005 | -- | $29,340 -2.4% |
| 2004 | -- | $30,070 -13% |
| 2003 | -- | $34,570 +33.6% |
| 2002 | -- | $25,870 |
Find assessor info on the county website
Neighborhood: Willow Park
Nearby homes
- $847,5004 bd5 ba4k sqft12540 Utica St, Broomfield, CO 80020Off Market
- $646,2003 bd3 ba1.9k sqft12550 Utica St, Broomfield, CO 80020Off Market
- $604,4003 bd3 ba2.2k sqft12563 Tammywood St, Broomfield, CO 80020Off Market

- $579,9903 bd3 ba1.9k sqft12545 Tammywood St, Broomfield, CO 80020Sold
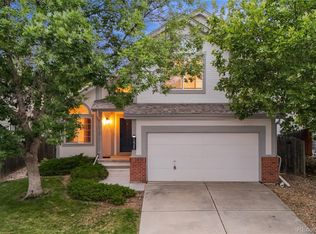
- $2,6003 bd3 ba1.9k sqft12569 Tammywood St, Broomfield, CO 80020For Rent
- $606,2003 bd3 ba2.4k sqft12537 Tammywood St, Broomfield, CO 80020Off Market
- $688,4004 bd4 ba3.2k sqft12534 Utica St, Broomfield, CO 80020Off Market
- $660,7004 bd3 ba2.6k sqft12554 Utica St, Broomfield, CO 80020Off Market
Nearby schools
GreatSchools rating
- 4/10Mountain View Elementary SchoolGrades: PK-5Distance: 0.2 mi
- 7/10Westlake Middle SchoolGrades: 6-8Distance: 1.8 mi
- 9/10Legacy High SchoolGrades: 9-12Distance: 1.9 mi
Schools provided by the listing agent
- Elementary: Mountain View
- Middle: Westlake
- High: Legacy
- District: Adams 12 5 Star Schl
Source: REcolorado as distributed by MLS GRID. This data may not be complete. We recommend contacting the local school district to confirm school assignments for this home.
Get a cash offer in 3 minutes
Find out how much your home could sell for in as little as 3 minutes with a no-obligation cash offer.
Estimated market value
$813,100
Get a cash offer in 3 minutes
Find out how much your home could sell for in as little as 3 minutes with a no-obligation cash offer.
Estimated market value
$813,100
- Colorado
- Broomfield County
- Broomfield
- 80020
- Willow Park
- 12544 Utica Street
Nearby cities
Nearby neighborhoods
Nearby zip codes
Other Broomfield Topics
