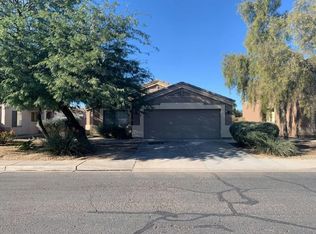
Enjoy comfortable living with room to make it your own in this 3-bedroom, 2-bath home featuring vaulted ceilings and a spacious living area. The open flow leads into an eat-in kitchen with rich wood cabinetry, sleek laminate countertops, and a breakfast bar. The primary bedroom offers a charming bay window, private bathroom, and walk-in closet. Outside, a covered patio overlooks a large backyard with a handy storage shed and plenty of potential for a pool, garden, or your own outdoor vision. A new AC unit adds comfort, and with no HOA, you'll enjoy added flexibility. Property is being sold as-is.
For sale
$324,999
12544 W CHARTER OAK Road, El Mirage, AZ 85335
3beds
1,183sqft
Single Family Residence
Built in 2000
5,175 Square Feet Lot
$-- Zestimate®
$275/sqft
$-- HOA
What's special
Covered patioSleek laminate countertopsEat-in kitchenPrimary bedroomPrivate bathroomLarge backyardOpen flow
- 4 days
- 174
- 32
Likely to sell faster than
Zillow last checked:
Listing updated:
Listed by:
George Laughton 623-256-6510,
EveryPlace,
Rochelle Turner 623-695-0365,
EveryPlace
Source: ARMLS,MLS#: 7099462
Facts & features
Interior
Bedrooms & bathrooms
- Bedrooms: 3
- Bathrooms: 2
- Full bathrooms: 2
Heating
- Natural Gas
Cooling
- Central Air, Ceiling Fan(s)
Appliances
- Included: Built-in Microwave, Dishwasher, Disposal, Gas Range, Gas Oven
- Laundry: Inside
Features
- High Speed Internet, Eat-in Kitchen, Breakfast Bar, No Interior Steps, Vaulted Ceiling(s), Full Bth Master Bdrm, Laminate Counters
- Flooring: Carpet, Tile
- Windows: Double Pane Windows
- Has basement: No
- Has fireplace: No
Interior area
- Total structure area: 1,183
- Total interior livable area: 1,183 sqft
Video & virtual tour
Property
Parking
- Total spaces: 4
- Parking features: Garage Door Opener, Direct Access
- Garage spaces: 2
- Uncovered spaces: 2
Features
- Stories: 1
- Patio & porch: Covered
- Exterior features: Storage
- Spa features: None
- Fencing: Block
Lot
- Size: 5,175 Square Feet
- Features: North/South Exposure, Desert Front, Gravel/Stone Back
Details
- Parcel number: 50137511
Construction
Type & style
- Home type: SingleFamily
- Architectural style: Ranch
- Property subtype: Single Family Residence
Materials
- Stucco, Wood Frame, Painted
- Roof: Tile
Condition
- Year built: 2000
Details
- Builder name: SIVAGE THOMAS HOMES
Utilities & green energy
- Sewer: Public Sewer
Community & HOA
Community
- Features: Biking/Walking Path
- Subdivision: PARQUE VERDE UNIT 1
HOA
- Has HOA: No
- Services included: No Fees
Location
- Region: El Mirage
Financial & listing details
- Price per square foot: $275/sqft
- Tax assessed value: $257,700
- Annual tax amount: $784
- Date on market: 10/28/2026
- Listing terms: VA Loan,Cash,Conventional,FHA
- Ownership: Fee Simple
Estimated market value
Not available
Estimated sales range
Not available
Not available
Price history
| Date | Event | Price |
|---|---|---|
| 10/28/2026 | Listed for sale | $324,999-7.1%$275/sqft |
Source:  ARMLS #7099462 Report a problem | ||
| 11/22/2023 | Sold | $350,000+1.4%$296/sqft |
Source: ARMLS #6616264 Report a problem | ||
| 10/17/2023 | Pending sale | $345,000$292/sqft |
Source: ARMLS #6616264 Report a problem | ||
| 10/11/2023 | Listed for sale | $345,000+35284.6%$292/sqft |
Source: ARMLS #6616264 Report a problem | ||
| 9/2/2016 | Sold | $975-99.3%$1/sqft |
Source: ARMLS #5481286 Report a problem | ||
| 4/15/2016 | Sold | $130,500-6.8%$110/sqft |
Source: ARMLS #5420119 Report a problem | ||
| 3/30/2016 | Listed for sale | $140,000+72.3%$118/sqft |
Source: RE/MAX Professionals #5420119 Report a problem | ||
| 3/9/2009 | Sold | $81,250-25.6%$69/sqft |
Source: Public Record Report a problem | ||
| 7/29/2008 | Sold | $109,275-44%$92/sqft |
Source: Public Record Report a problem | ||
| 12/26/2006 | Sold | $195,000$165/sqft |
Source: Public Record Report a problem | ||
Public tax history
| Year | Property taxes | Tax assessment |
|---|---|---|
| 2025 | $768 -0.8% | $25,770 -10.1% |
| 2024 | $774 -12.7% | $28,680 +272.7% |
| 2023 | $886 -1.7% | $7,696 -55.8% |
| 2022 | $902 -3.9% | $17,400 +10.1% |
| 2021 | $939 +3% | $15,800 +12.2% |
| 2020 | $912 +1.2% | $14,080 +18.1% |
| 2019 | $901 | $11,920 +9.6% |
| 2018 | $901 +6.4% | $10,880 +12.7% |
| 2017 | $847 +27.6% | $9,650 +9.3% |
| 2016 | $664 -4.7% | $8,830 +2.1% |
| 2015 | $697 | $8,650 +41.8% |
| 2014 | -- | $6,100 +35.3% |
| 2013 | -- | $4,510 -7.4% |
| 2012 | -- | $4,870 -7.8% |
| 2011 | -- | $5,280 -24.9% |
| 2010 | -- | $7,030 -42.2% |
| 2009 | -- | $12,170 -19.4% |
| 2008 | -- | $15,100 +10.2% |
| 2007 | -- | $13,700 +58.4% |
| 2006 | -- | $8,650 |
| 2005 | -- | $8,650 +21.8% |
| 2004 | -- | $7,100 |
| 2003 | -- | $7,100 -6% |
| 2002 | -- | $7,550 |
Find assessor info on the county website
Monthly payment
Est. payment
Payment breakdown
Explore the cost of this home by adjusting the details. Changes won't be saved.Climate risks
Neighborhood: Parque Verde
Nearby schools
Schools provided by the listing agent
- Elementary: Dysart Middle School
- Middle: Dysart Middle School
- High: Dysart High School
- District: Dysart Unified District
Source: ARMLS. This data may not be complete. We recommend contacting the local school district to confirm school assignments for this home.
- $369,9003 bd3 ba1.7k sqft12548 W Charter Oak Rd, El Mirage, AZ 85335For Sale
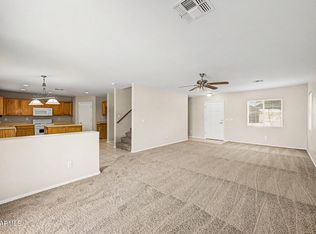
- $329,7003 bd2 ba1.3k sqft12540 W Charter Oak Rd, El Mirage, AZ 85335Off Market

- $343,0004 bd2 ba1.4k sqft12552 W Charter Oak Rd, El Mirage, AZ 85335Off Market

- $339,4003 bd2 ba1.7k sqft12536 W Charter Oak Rd, El Mirage, AZ 85335Off Market

Similar homes
- $325,0003 bd2 ba1.1k sqft12606 W ROSEWOOD Drive, El Mirage, AZ 85335For Sale
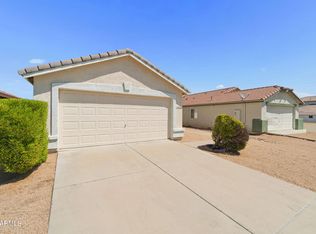 MLS ID #7075822, Danielle L Dror, West USA Realty. ARMLS
- $345,0003 bd2 ba1k sqft12232 N 122ND Drive, El Mirage, AZ 85335For Sale
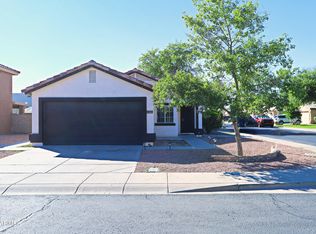 MLS ID #7095691, Ramamurthy Seekal Krishnappa, Air One Realty LLC. ARMLS
- $324,9903 bd2 ba1.5k sqft12171 W SURREY Street, El Mirage, AZ 85335For Sale
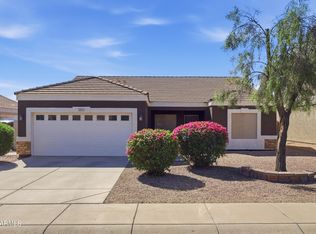 MLS ID #7087319, Jennifer McFerron, JC Realty of Arizona. ARMLS
- $--3 bd2 ba1.3k sqft14800 N 129th Dr, El Mirage, AZ 85335Auction
 Auction.com 2
